
Incredible opportunity to own one or both sides of this beautiful single family attached duplex in Rochester School District! Live in one side and use the other as an investment, or create the perfect multigenerational setup for family or close friends. 1124 Milldale Dr is offered at $369,900, with adjoining 600 Burberry Ln also available for $285,000. This gorgeous Wyndmoor home backs to a peaceful pond and offers over 3,370 sq ft of finished living space. The move-in-ready interior features an inviting open floor plan, extensive hardwood flooring, a timeless white kitchen with granite countertops and stainless steel appliances, corner gas-log fireplace in living room, and abundant natural light. Granite countertops continue throughout. The spacious main level primary suite includes a walk-in closet and a beautiful tile shower. The finished lower level offers beautiful luxury vinyl flooring, a large family room, recreation room, fourth bedroom, full bath, and finished storage room. Relax in the screened porch overlooking the pond or enjoy the fenced backyard and the maintenance free deck. The convenient main floor laundry room includes a wash tub. A rare opportunity to own one or both sides in desirable Rochester School District! Time to make 1124 Milldale Dr your new home!
Pending
$369,900
1124 Milldale Dr, Rochester, IL 62563
4beds
3,371sqft
Single Family Residence, Residential
Built in 2019
8,120 Square Feet Lot
$370,100 Zestimate®
$110/sqft
$-- HOA
What's special
Finished storage roomFourth bedroomFenced backyardAbundant natural lightMove-in-ready interiorLarge family roomTimeless white kitchen
- 11 days
- 760
- 55
Likely to sell faster than
Zillow last checked:
Listing updated:
Listed by:
Melissa D Vorreyer Mobl:217-652-0875,
RE/MAX Professionals
Source: RMLS Alliance as distributed by MLS GRID,MLS#: CA1046526 Originating MLS: Capital Area Association of Realtors
Originating MLS: Capital Area Association of Realtors
Facts & features
Interior
Bedrooms & bathrooms
- Bedrooms: 4
- Bathrooms: 3
- Full bathrooms: 3
Bedroom 1
- Level: Main
- Dimensions: 14ft 0in x 13ft 6in
Bedroom 2
- Level: Main
- Dimensions: 13ft 7in x 12ft 3in
Bedroom 3
- Level: Main
- Dimensions: 9ft 8in x 11ft 9in
Bedroom 4
- Level: Basement
- Dimensions: 12ft 3in x 16ft 1in
Other
- Level: Main
- Dimensions: 8ft 11in x 6ft 11in
Other
- Area: 1625
Additional room
- Description: Screened Porch
- Level: Main
- Dimensions: 20ft 11in x 7ft 9in
Family room
- Level: Basement
- Dimensions: 21ft 11in x 31ft 2in
Kitchen
- Level: Main
- Dimensions: 12ft 4in x 14ft 0in
Laundry
- Level: Main
- Dimensions: 8ft 0in x 10ft 4in
Living room
- Level: Main
- Dimensions: 20ft 6in x 17ft 11in
Main level
- Area: 1746
Recreation room
- Level: Basement
- Dimensions: 16ft 8in x 24ft 6in
Heating
- Forced Air
Cooling
- Central Air
Appliances
- Included: Dishwasher, Disposal, Microwave, Range, Refrigerator, Gas Water Heater
Features
- Solid Surface Counter, Ceiling Fan(s)
- Windows: Skylight(s), Window Treatments, Blinds
- Basement: Egress Window(s),Full,Partially Finished
- Number of fireplaces: 1
- Fireplace features: Gas Log, Living Room
Interior area
- Total structure area: 1,746
- Total interior livable area: 3,371 sqft
Property
Parking
- Total spaces: 2
- Parking features: Attached
- Attached garage spaces: 2
Features
- Patio & porch: Deck, Screened
Lot
- Size: 8,120 Square Feet
- Dimensions: 56 x 145
- Features: Level
Details
- Parcel number: 23170480007
Construction
Type & style
- Home type: SingleFamily
- Architectural style: Ranch
- Property subtype: Single Family Residence, Residential
Materials
- Frame, Composition, Vinyl Siding, Stone
- Foundation: Concrete Perimeter
- Roof: Shingle
Condition
- New construction: No
- Year built: 2019
Utilities & green energy
- Sewer: Public Sewer
- Water: Public
Green energy
- Energy efficient items: High Efficiency Heating, Water Heater
Community & HOA
Community
- Subdivision: Wyndmoor
Location
- Region: Rochester
Financial & listing details
- Price per square foot: $110/sqft
- Tax assessed value: $348,465
- Annual tax amount: $8,361
- Date on market: 9/15/2026
- Cumulative days on market: 7 days
- Road surface type: Paved
Estimated market value
$370,100
$352,000 - $389,000
$2,930/mo
Price history
| Date | Event | Price |
|---|---|---|
| 9/18/2026 | Pending sale | $369,900$110/sqft |
Source:  RMLS Alliance as distributed by MLS GRID #CA1046526 Report a problem RMLS Alliance as distributed by MLS GRID #CA1046526 Report a problem | ||
| 9/15/2026 | Listed for sale | $369,900+15.6%$110/sqft |
Source: RMLS Alliance as distributed by MLS GRID #CA1046526 Report a problem | ||
| 4/12/2022 | Sold | $320,000+18.5%$95/sqft |
Source: Public Record Report a problem | ||
| 10/15/2021 | Sold | $270,000+6.9%$80/sqft |
Source: Public Record Report a problem | ||
| 2/13/2019 | Sold | $252,500+385.6%$75/sqft |
Source: Public Record Report a problem | ||
| 7/20/2016 | Sold | $52,000$15/sqft |
Source: Public Record Report a problem | ||
Public tax history
| Year | Property taxes | Tax assessment |
|---|---|---|
| 2024 | $8,229 +18.8% | $116,155 +22.9% |
| 2023 | $6,927 +3.7% | $94,504 +5.6% |
| 2022 | $6,681 +21% | $89,484 +4.2% |
| 2021 | $5,520 +0.5% | $85,910 +1.3% |
| 2020 | $5,492 | $84,807 -0.7% |
| 2019 | -- | $85,362 |
| 2018 | -- | -- |
Find assessor info on the county website
Monthly payment
Est. payment
Payment breakdown
Explore the cost of this home by adjusting the details. Changes won't be saved.Climate risks
Neighborhood: 62563
Similar homes
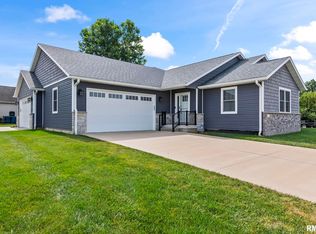
- $349,9003 bd3 ba1.8k sqft300 N Walnut St, Rochester, IL 62563For Sale By Owner

- $360,0003 bd2 ba1.9k sqft6454 Camino De Burlon, Rochester, IL 62563For Sale

 MLS ID #CA1046433, Nikki Machin, The Real Estate Group, Inc.. RMLS Alliance as distributed by MLS GRID
 - $340,0004 bd3 ba1.7k sqft505 E Main St, Rochester, IL 62563For Sale
 MLS ID #CA1046298, Andrew Kinney, The Real Estate Group, Inc.. RMLS Alliance as distributed by MLS GRID
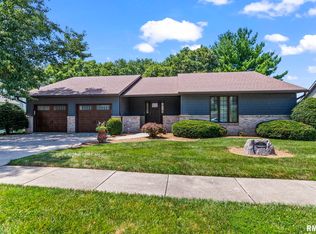
 - $424,0005 bd3 ba3.5k sqft33 Taft Dr, Rochester, IL 62563For Sale
 MLS ID #CA1045472, Jim Fulgenzi, RE/MAX Professionals. RMLS Alliance as distributed by MLS GRID
 - $336,9003 bd2 ba2.2k sqft27 Mishawaka Dr, Rochester, IL 62563For SaleMLS ID #CA1044233, Diane Tinsley, The Real Estate Group, Inc.. RMLS Alliance as distributed by MLS GRID
- $360,0003 bd2 ba2.4k sqft535 Jostes Rd, Rochester, IL 62563For SaleMLS ID #CA1046232, Joseph B Curvey, Curvey Real Estate, Inc.. RMLS Alliance as distributed by MLS GRID
- $375,0005 bd3 ba2.3k sqft6223 Horseview Dr, Springfield, IL 62712For SaleMLS ID #CA1046477, Betty A Webb, Webb & Associates Realty. RMLS Alliance as distributed by MLS GRID
- $374,9003 bd3 ba1.9k sqft3904 Huxley Dr, Springfield, IL 62711For SaleMLS ID #CA1046749, Jeff Lochbaum, The Real Estate Group, Inc.. RMLS Alliance as distributed by MLS GRID
- $399,9004 bd3 ba3.2k sqft2450 Old Beardstown Rd, Springfield, IL 62702For SaleMLS ID #CA1046246, Steve A Contri, RE/MAX Professionals. RMLS Alliance as distributed by MLS GRID
- $369,9004 bd4 ba3.1k sqft408 Golf Rd, Springfield, IL 62704For SaleMLS ID #CA1045146, Megan M Pressnall, The Real Estate Group, Inc.. RMLS Alliance as distributed by MLS GRID
- $324,9004 bd3 ba2.8k sqft66 W Hazel Dell, Springfield, IL 62703For SaleMLS ID #CA1044649, Joshua F Kruse, The Real Estate Group, Inc.. RMLS Alliance as distributed by MLS GRID
- $350,0003 bd2 ba1.9k sqft3282 Pet Cemetery Rd, Springfield, IL 62707For SaleMLS ID #CA1045662, Tracy M Shaw, Keller Williams Capital. RMLS Alliance as distributed by MLS GRID
- $340,0003 bd3 ba3.2k sqft3409 Crystal Lake Dr, Springfield, IL 62711For SaleMLS ID #CA1046485, Krystal K Buscher, The Real Estate Group, Inc.. RMLS Alliance as distributed by MLS GRID
- $335,0004 bd2 ba2.6k sqft1408 Sequoia Dr, Chatham, IL 62629For SaleMLS ID #CA1045415, Jacque Combs, RE/MAX Professionals. RMLS Alliance as distributed by MLS GRID
- $389,9004 bd3 ba3k sqft529 Gatlinburg Dr, Chatham, IL 62629For SaleMLS ID #CA1045652, Andrew Kinney, The Real Estate Group, Inc.. RMLS Alliance as distributed by MLS GRID
- $375,0003 bd3 ba2.6k sqft3418 Telford Dr, Springfield, IL 62711For SaleMLS ID #CA1046330, Clayton C Yates, The Real Estate Group, Inc.. RMLS Alliance as distributed by MLS GRID
- $335,0003 bd3 ba2.5k sqft39 Crestview Dr, Chatham, IL 62629For SaleMLS ID #CA1046419, Nikki Machin, The Real Estate Group, Inc.. RMLS Alliance as distributed by MLS GRID
- $365,0004 bd4 ba2.9k sqft24822 Brookwood Hills Rd, Athens, IL 62613For SaleMLS ID #CA1044783, Kim Wenda, RE/MAX Professionals. RMLS Alliance as distributed by MLS GRID
- $389,9004 bd3 ba2.9k sqft3108 Victoria Dr, Springfield, IL 62704For SaleMLS ID #CA1046269, Mari A Landgrebe, The Real Estate Group, Inc.. RMLS Alliance as distributed by MLS GRID
