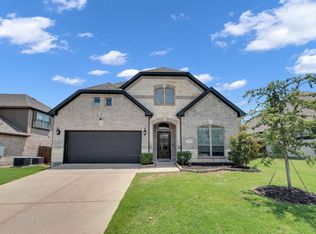
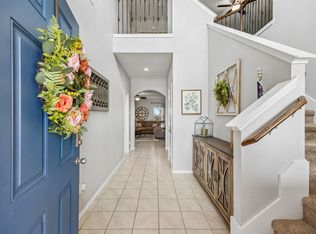
Price Improvement just in time for the pool to get plenty of use!! Step into this charming brick home designed for living large both inside and out, offering 4 spacious bedrooms and a thoughtfully designed floorplan that blends comfort with functionality. The moment you step through the front door, the open-concept design immediately impresses. Every major living space pivots naturally from the central great room, kitchen, dining, and oversized island— creating a layout that feels expansive, connected, and perfect for entertaining. The open-concept kitchen flows seamlessly into the living room and dining area, creating an inviting space perfect for everyday living or hosting gatherings. But the true showstopper is outside. Outside, your private retreat awaits. Enjoy a large (almost half an acre) fenced backyard, complete with an inground waterfall pool and spa ideal for beating the Texas heat, plus a with tanning ledge that offers the perfect place to relax, entertain, or spend long summer days with family and friends. Plus, an extraordinary cathedral-covered patio spanning nearly 20 feet with an outdoor fireplace that sets the scene for the yard itself is exceptionally large, providing plenty of room for pets, play, or future landscaping visions, cozy evenings under the stars. Whether you're entertaining friends or unwinding after a long day, this backyard is built for year-round enjoyment. Additional highlights include a well-maintained freestanding 2 story storage shed, ideal for tools, lawn equipment, or hobby space. Home has many updates and upgrades, a true must see!! If you're looking for a property where indoor flow meets outdoor living, this one delivers. This home truly has it all—space, style, and the perfect outdoor oasis.
For sale
Price cut: $15K (7/8)
$459,900
1124 Monaco Dr, Princeton, TX 75407
4beds
2,250sqft
Single Family Residence
Built in 2015
0.45 Acres Lot
$-- Zestimate®
$204/sqft
$25/mo HOA
What's special
Private retreatCharming brick homeThoughtfully designed floorplanOutdoor fireplaceOpen-concept kitchenOversized islandTanning ledge
- 118 days |
- 1,273 |
- 81 |
Zillow last checked:
Listing updated:
Listed by:
Vickie Davis 0484564 972-736-3166,
Vickies Real Estate Group, Inc 972-736-3166
Source: NTREIS,MLS#: 21207092
Loading...
Facts & features
Interior
Bedrooms & bathrooms
- Bedrooms: 4
- Bathrooms: 2
- Full bathrooms: 2
Primary bedroom
- Features: Ceiling Fan(s), Dual Sinks, Double Vanity, Separate Shower, Walk-In Closet(s)
- Level: First
- Dimensions: 15 x 15
Bedroom
- Level: First
- Dimensions: 12 x 12
Bedroom
- Level: First
- Dimensions: 12 x 13
Bedroom
- Level: First
- Dimensions: 13 x 13
Dining room
- Level: First
- Dimensions: 10 x 12
Kitchen
- Level: First
- Dimensions: 12 x 19
Living room
- Features: Ceiling Fan(s)
- Level: First
- Dimensions: 19 x 19
Utility room
- Features: Utility Room
- Level: First
- Dimensions: 9 x 6
Heating
- Central, Electric
Cooling
- Central Air, Ceiling Fan(s)
Appliances
- Included: Dishwasher, Electric Range, Electric Water Heater, Disposal, Microwave
- Laundry: Washer Hookup, Dryer Hookup, ElectricDryer Hookup, Laundry in Utility Room
Features
- Decorative/Designer Lighting Fixtures, Eat-in Kitchen, Granite Counters, High Speed Internet, Kitchen Island, Open Floorplan, Pantry, Walk-In Closet(s)
- Flooring: Carpet, Ceramic Tile, Laminate, Luxury Vinyl Plank
- Windows: Skylight(s), Window Coverings
- Has basement: No
- Has fireplace: No
Interior area
- Total interior livable area: 2,250 sqft
Video & virtual tour
Property
Parking
- Total spaces: 2
- Parking features: Concrete, Covered, Driveway, Garage Faces Front, Garage, Garage Door Opener
- Attached garage spaces: 2
Features
- Levels: One
- Stories: 1
- Patio & porch: Rear Porch, Other, Patio, Rooftop, Covered, Deck
- Exterior features: Deck, Outdoor Kitchen, Outdoor Living Area
- Pool features: Gunite, In Ground, Outdoor Pool, Other, Pool, Pool Sweep
- Fencing: Wood
Lot
- Size: 0.45 Acres
- Features: Acreage, Interior Lot, Landscaped, Level
Details
- Additional structures: Pergola, Shed(s), Storage
- Parcel number: R1063000H05101
Construction
Type & style
- Home type: SingleFamily
- Architectural style: Traditional,Detached
- Property subtype: Single Family Residence
Materials
- Block, Rock, Stone
- Foundation: Slab
- Roof: Composition
Condition
- Year built: 2015
Utilities & green energy
- Sewer: Public Sewer
- Water: Public
- Utilities for property: Electricity Available, Phone Available, Sewer Available, Water Available
Community & HOA
Community
- Features: Curbs
- Security: Smoke Detector(s)
- Subdivision: Villas At Monte Carlo Ph Two B
HOA
- Has HOA: Yes
- Services included: Association Management
- HOA fee: $150 semi-annually
- HOA name: Villas Of Monte Carlo
- HOA phone: 972-702-7953
Location
- Region: Princeton
Financial & listing details
- Price per square foot: $204/sqft
- Tax assessed value: $412,701
- Annual tax amount: $7,491
- Date on market: 3/20/2026
- Cumulative days on market: 119 days
- Listing terms: Cash,Conventional,FHA,Texas Vet,VA Loan
Estimated market value
Not available
Estimated sales range
Not available
Not available
Price history
| Date | Event | Price |
|---|---|---|
| 7/8/2026 | Price change | $459,900-3.2%$204/sqft |
Source: NTREIS #21207092 Report a problem | ||
| 5/8/2026 | Price change | $474,900-4.9%$211/sqft |
Source: NTREIS #21207092 Report a problem | ||
| 4/24/2026 | Price change | $499,500-3%$222/sqft |
Source: NTREIS #21207092 Report a problem | ||
| 3/20/2026 | Listed for sale | $515,000$229/sqft |
Source: NTREIS #21207092 Report a problem | ||
| 10/16/2015 | Sold | -- |
Source: Agent Provided Report a problem | ||
Public tax history
| Year | Property taxes | Tax assessment |
|---|---|---|
| 2025 | $5,703 +1.3% | $398,897 +10% |
| 2024 | $5,629 +12.7% | $362,634 +10% |
| 2023 | $4,994 -17% | $329,667 +10% |
| 2022 | $6,017 +1.9% | $299,697 +10% |
| 2021 | $5,907 +1.4% | $272,452 +4% |
| 2020 | $5,826 -3.4% | $261,937 +1.5% |
| 2019 | $6,034 +5.4% | $258,018 +7.8% |
| 2018 | $5,723 +21.3% | $239,401 +5.2% |
| 2017 | $4,718 | $227,580 +15% |
| 2016 | $4,718 | $197,852 +685.1% |
| 2015 | -- | $25,200 |
Find assessor info on the county website
Monthly payment
Est. payment
Payment breakdown
Explore the cost of this home by adjusting the details. Changes won't be saved.Climate risks
Neighborhood: 75407
Nearby schools
GreatSchools rating
- 5/10Lacy Elementary SchoolGrades: PK-5Distance: 1.5 mi
- 7/10Southard MiddleGrades: 6-8Distance: 0.8 mi
- 5/10Princeton High SchoolGrades: 9-12Distance: 2.5 mi
Schools provided by the listing agent
- Middle: Southard,Huddleston
- High: Lovelady,Princeton
- District: Princeton ISD
Source: NTREIS. This data may not be complete. We recommend contacting the local school district to confirm school assignments for this home.
- $387,0005 bd2 ba2.5k sqft1128 Monaco Dr, Princeton, TX 75407Off Market
- $450,2005 bd3 ba2.6k sqft1120 Monaco Dr, Princeton, TX 75407Off Market
- $417,9004 bd2 ba2.2k sqft1202 Monaco Dr, Princeton, TX 75407Off Market
- $376,3005 bd2 ba2.5k sqft1116 Monaco Dr, Princeton, TX 75407Off Market
- $317,2005 bd3 ba2.6k sqft1125 Monaco Dr, Princeton, TX 75407Off Market
- $275,4004 bd2 ba1.8k sqft1123 Monaco Dr, Princeton, TX 75407Off Market
- $283,800-- bd-- ba1.5k sqft1127 Monaco Dr, Princeton, TX 75407Off Market
- $277,3004 bd2 ba1.6k sqft1121 Monaco Dr, Princeton, TX 75407Off Market
A local agent can set up tours, give advice and negotiate with sellers.
Similar homes
- $375,0004 bd2 ba2k sqft911 Cottontail Dr, Princeton, TX 75407For Sale
 MLS ID #21299060, Frankie Arthur. NTREIS
 - $420,0004 bd3 ba2.7k sqft203 Nickolas Dr, Princeton, TX 75407For Sale
 MLS ID #21283471, Laura-Marie Captain. NTREIS
 - $365,0005 bd3 ba2.6k sqft915 Amber St, Princeton, TX 75407For Sale
 MLS ID #21262160, Sandra Burrus. NTREIS
 - $310,0004 bd3 ba2.1k sqft341 Magnolia Dr, Princeton, TX 75407For Sale
 MLS ID #21280764, Joshua Thomas. NTREIS
 - $339,0003 bd3 ba2.3k sqft503 Creekside Dr, Princeton, TX 75407For SaleMLS ID #21177779, Ven Vraniqi. NTREIS
- $310,0004 bd3 ba1.7k sqft336 Timbercreek Ct, Princeton, TX 75407For SaleMLS ID #21279277, Carlos Vallejo. NTREIS
- $279,9993 bd3 ba2k sqft1627 Blackburn Way, Princeton, TX 75407For SaleMLS ID #21159385, Kayti Gage. NTREIS
- $445,0004 bd2 ba2.1k sqft6581 Meadow Ridge Cir, Nevada, TX 75173For SaleMLS ID #21216017, Lisa Henry-Weaver. NTREIS
- $445,0004 bd4 ba2.5k sqft2101 Trinity Ln, Wylie, TX 75098For SaleMLS ID #21325269, Stacey Haynes. NTREIS
- $275,0004 bd2 ba1.5k sqft1104 Ruby Ct, Plano, TX 75407For SaleMLS ID #21068836, Renee Mears. NTREIS
- $313,0003 bd2 ba1.6k sqft1220 Juniper Dr, Princeton, TX 75407For SaleMLS ID #21228956, Carey Sisson. NTREIS
- $280,0003 bd2 ba1.8k sqft223 Timber Dr, Princeton, TX 75407For SaleMLS ID #21294883, Mike Danielson. NTREIS
- $297,4003 bd2 ba1.6k sqft1804 Pilot Point Way, Princeton, TX 75407For SaleMLS ID #21167775, Kelly Lunardon. NTREIS
- $465,0005 bd4 ba3k sqft1219 Mobile Ln, Wylie, TX 75098For SaleMLS ID #21324742, Kathy Harris. NTREIS
- $439,9004 bd2 ba2k sqft916 Llano Falls Dr, McKinney, TX 75071For SaleMLS ID #21219110, Amanda Grantham. NTREIS
- $470,0002 bd2 ba2.3k sqft920 Cascade Dr, Fairview, TX 75069For SaleMLS ID #21322035, Kevin Kernan. NTREIS
- $470,0004 bd3 ba2.3k sqft5408 Stone Cliff Ct, McKinney, TX 75071For SaleMLS ID #21284755, Lucie Warfield. NTREIS
- $485,0004 bd3 ba2.5k sqft7420 E Fork Ln, McKinney, TX 75071For SaleMLS ID #21279994, Christine Barrera. NTREIS
- $499,0004 bd3 ba3.1k sqft2603 Fritz St, Melissa, TX 75454For SaleMLS ID #21297443, Shannon Moneymaker Bartek. NTREIS
- $469,9993 bd2 ba2.1k sqft1545 Sandlewood Dr, Allen, TX 75002For SaleMLS ID #21282085, Cory Cain. NTREIS
