Skip main navigation
Sold for $590,000
  • $590,000

    1124 Mount Estes Dr, Colorado Springs, CO 80921

    4beds
    2,962sqft
    Single Family Residence
    Built in 1999
    8,548 Square Feet Lot
    $590,400 Zestimate®
    $199/sqft
    $2,863 Estimated rent

    Home value

    $590,400

    $561,000 - $620,000

    $2,863/mo

    Zestimate® history
    Loading
    Loading...

    Owner options

    List your home for rent

    $2,863/mo

    Rent Zestimate®

    Find your next renter with Zillow Rental Manager. Plus, with online applications, you can quickly screen prospective tenants – for free.

    Learn more

    $2,863/mo

    Rent Zestimate®

    Refinance and save

    $3,422/mo

    Est. payment

    Refinancing to a lower rate could help reduce your monthly payments and save thousands over the life of the loan.

    See today's rates

    $3,422/mo

    Est. payment

    Explore your selling options

    Work with a Zillow partner agent

    Leverage their expertise and Zillow's premium Showcase listings to get your home seen by more buyers.

    Get started

    List with your own agent

    Get your home in front of millions of buyers by listing it on Zillow.

    Learn how to do it

    Sell it yourself

    Take full control of how buyers see your home on Zillow by listing For Sale by Owner (FSBO).

    List your home

    What's special

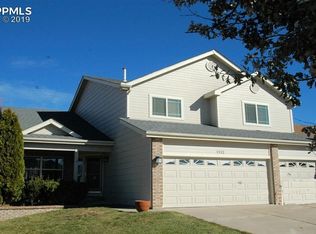
    Do you love and long for the culture of a growing area with new restaurants, live entertainment and plenty of walking and biking opportunities? Then please consider living in the pleasant and desirable Northgate area. Trailridge North at Northgate is a development built in the late 90’s and early 2000’s with quality homes by Classic, Vantage, Richmond and others. There are beautiful Front Range views from each western facing cul-de-sac, and they are especially beautiful at the Mount Estes Drive cul-de-sac. This Vantage home is now available for purchase. It is on a coveted cul-de-sac and awaiting a buyer like you who enjoys a nice neighborhood with access to all Northgate has to offer, but also access to privacy and quiet enjoyment from your secluded front patio and backyard deck. The cul-de-sac overlooks open areas and Mary Kyer park, and the park fountain can be seen from the home’s deck. This home boasts an open floor plan with a main area that includes a galley kitchen, real hardwood oak floors, Kiva-like free-standing gas fireplace, main level laundry and large main and second bedrooms sitting on opposite sides of the house. The basement is fully finished and plushly carpeted, with two bedrooms and bathroom, large family room with second gas fireplace, wet bar, and large storage/furnace room. If you like entertaining, this home certainly encourages it. Embrace growing Colorado Springs and all our city has to offer and come take a look . You will not be disappointed. The worst that can happen is that you spend a moment appreciating the view.

    Zillow last checked:

    Listing updated:

    Listed by:

    Donna Jones 719-661-9613,

    Land Resource Associates

    Bought with:

    Robert Johnson

    Alpha Zulu Realty LLC

    Source: elevateMLS,MLS#: 7278778MLS Logo

    Facts & features

    Interior

    Bedrooms & bathrooms
    • Bedrooms: 4
    • Bathrooms: 3
    • Full bathrooms: 1
    • 3/4 bathrooms: 2
    Basement
    • Area: 1465
    Heating
    • Forced Air
    Cooling
    • None
    Appliances
    • Included: 220v in Kitchen, Dishwasher, Disposal, Dryer, Refrigerator, Washer
    • Laundry: Main Level
    Features
    • 6-Panel Doors, Breakfast Bar, Wet Bar
    • Flooring: Carpet, Wood
    • Windows: Window Coverings
    • Basement: Full,Partially Finished
    • Number of fireplaces: 2
    • Fireplace features: Gas, Two
    Interior area
    • Total structure area: 2,962
    • Total interior livable area: 2,962 sqft
    • Finished area above ground: 1,497
    • Finished area below ground: 1,465

    Property

    Parking
    • Total spaces: 2
    • Parking features: Attached, Garage Door Opener, Oversized, Workshop in Garage, Concrete Driveway
    • Attached garage spaces: 2
    Features
    • Patio & porch: Composite, Wood Deck
    • Fencing: Back Yard
    • Has view: Yes
    • View description: Mountain(s), View of Pikes Peak
    Lot
    • Size: 8,548 sqft
    • Features: Near Fire Station, Near Hospital, Near Park, Near Shopping Center, Landscaped
    Details
    • Parcel number: 6217203008

    Construction

    Type & style
    • Home type: SingleFamily
    • Architectural style: Ranch
    • Property subtype: Single Family Residence
    Materials
    • Masonite, Framed on Lot
    • Foundation: Garden Level
    • Roof: Composite Shingle
    Condition
    • Existing Home
    • New construction: No
    • Year built: 1999

    Utilities & green energy

    • Water: Municipal
    • Utilities for property: Phone Available

    Community & neighborhood

    Location
    • Region: Colorado Springs

    HOA & financial

    HOA
    • HOA fee: $74 annually

    Other

    Other facts
    • Listing terms: Cash,Conventional,FHA,VA Loan

    Price history

    DateEventPrice
    11/26/2024Sold$590,000+1.7%$199/sqft
    Source: elevateMLS #7278778 Report a problem
    10/25/2024Contingent$579,900$196/sqft
    Source: elevateMLS #7278778 Report a problem
    10/20/2024Price change$579,900-1.7%$196/sqft
    Source: elevateMLS #7278778 Report a problem
    10/11/2024Price change$589,900-0.7%$199/sqft
    Source: elevateMLS #7278778 Report a problem
    9/20/2024Price change$594,000-1%$201/sqft
    Source: elevateMLS #7278778 Report a problem
    9/16/2024Listed for sale$599,900+53.8%$203/sqft
    Source: elevateMLS #7278778 Report a problem
    10/14/2019Sold$390,000-1.3%$132/sqft
    Source: Public Record Report a problem
    9/1/2019Price change$395,000-1.3%$133/sqft
    Source: Mb-The Moore Agency Inc #5795142 Report a problem
    8/7/2019Listed for sale$400,000+87.4%$135/sqft
    Source: Mb-The Moore Agency Inc #5795142 Report a problem
    8/2/1999Sold$213,400$72/sqft
    Source: Public Record Report a problem

    Public tax history

    YearProperty taxesTax assessment
    2024$1,958 +4.9%$37,110
    2023$1,867 -10%$37,110 +31.5%
    2022$2,075 $28,210 -2.8%
    2021-- $29,030 +7.6%
    2020$2,076 +1.1%$26,970
    2019$2,054 +17%$26,970 +18.6%
    2018$1,756 -0.4%$22,740
    2017$1,763 +0.4%$22,740 -0.3%
    2016$1,756 -8.7%$22,810
    2015$1,923 +7.1%$22,810 +7%
    2014$1,795 $21,310
    2013-- --
    2012-- $20,900
    2011$1,944 $20,900 -10%
    2010-- $23,220
    2009-- $23,220 +2%
    2008-- $22,760
    2006-- $22,760 +18.2%
    2004-- $19,250
    2003$1,586 +2.6%$19,250 -5.5%
    2002$1,546 -4.7%$20,360 -1.1%
    2001$1,622 $20,580

    Find assessor info on the county website

    Neighborhood: Northgate

    Nearby schools

    GreatSchools rating
    Schools provided by the listing agent
    • District: Academy-20

    Source: elevateMLS. This data may not be complete. We recommend contacting the local school district to confirm school assignments for this home.

    Get a cash offer in 3 minutes
    Find out how much your home could sell for in as little as 3 minutes with a no-obligation cash offer.
    Estimated market value
    $590,400
    Get a cash offer in 3 minutes
    Find out how much your home could sell for in as little as 3 minutes with a no-obligation cash offer.
    Estimated market value
    $590,400