Charming one-story home located in the heart of Burleson, offering a spacious and functional layout perfect for everyday living and entertaining. This 4-bedroom, 2-bath home features recently installed luxury vinyl plank flooring throughout all main living areas, adding a modern touch and easy maintenance. Enjoy two generous living spaces, a formal dining room, and a breakfast area that flows seamlessly into the open-concept family room and kitchen. The split-bedroom floor plan provides added privacy, with a spacious primary suite tucked away from the secondary bedrooms. The primary ensuite includes dual sinks and a large walk-in shower for comfort and convenience. A full-size laundry room and attached 2-car garage add to the home’s practicality. Step outside to a private backyard complete with a privacy fence and gate, offering plenty of room for pets, play, and outdoor enjoyment. Conveniently located within walking distance to the neighborhood playground and just minutes from schools, shopping, dining, and entertainment, this home combines comfort, location, and value all in one.
Sold
Price Unknown
1124 Mourning Dove Dr, Burleson, TX 76028
4beds
1,895sqft
Single Family Residence
Built in 2007
7,013 Square Feet Lot
$344,300 Zestimate®
$--/sqft
$2,239 Estimated rent
Home value
$344,300
$327,000 - $362,000
$2,239/mo
Zestimate® history
Owner options
List your home for rent
$2,239/mo
Rent Zestimate®
Find your next renter with Zillow Rental Manager. Plus, with online applications, you can quickly screen prospective tenants – for free.
$2,239/mo
Rent Zestimate®
Refinance and save
$64/mo
Est. payment
Refinancing to a lower rate could help reduce your monthly payments and save thousands over the life of the loan.
$64/mo
Est. payment
Explore your selling options
Work with a Zillow partner agent
Leverage their expertise and Zillow's premium Showcase listings to get your home seen by more buyers.
Get startedList with your own agent
Get your home in front of millions of buyers by listing it on Zillow.
Learn how to do itSell it yourself
Take full control of how buyers see your home on Zillow by listing For Sale by Owner (FSBO).
List your homeWhat's special
Formal dining roomSpacious and functional layoutFull-size laundry roomTwo generous living spaces
Zillow last checked:
Listing updated:
Listed by:
Shelley Green 0468346 817-988-8664,
TheGreenTeam RE Professionals 817-988-8664
Bought with:
Gracie Auvenshine, 0667917
Rendon Realty, LLC
Source: NTREIS,MLS#: 21275911
Facts & features
Interior
Bedrooms & bathrooms
- Bedrooms: 4
- Bathrooms: 2
- Full bathrooms: 2
Primary bedroom
- Features: Dual Sinks, En Suite Bathroom, Walk-In Closet(s)
- Level: First
- Dimensions: 15 x 14
Bedroom
- Features: Split Bedrooms
- Level: First
- Dimensions: 11 x 10
Bedroom
- Features: Split Bedrooms
- Level: First
- Dimensions: 12 x 11
Bedroom
- Features: Split Bedrooms
- Level: First
- Dimensions: 11 x 10
Primary bathroom
- Features: Built-in Features, Dual Sinks, En Suite Bathroom, Solid Surface Counters
- Level: First
- Dimensions: 10 x 8
Breakfast room nook
- Level: First
- Dimensions: 10 x 10
Dining room
- Level: First
- Dimensions: 14 x 8
Family room
- Level: First
- Dimensions: 16 x 15
Other
- Features: Built-in Features, Linen Closet, Solid Surface Counters
- Level: First
- Dimensions: 8 x 5
Kitchen
- Features: Breakfast Bar, Built-in Features, Pantry
- Level: First
- Dimensions: 14 x 10
Living room
- Level: First
- Dimensions: 14 x 13
Utility room
- Features: Utility Room
- Level: First
- Dimensions: 6 x 6
Heating
- Central, Electric
Cooling
- Central Air, Ceiling Fan(s), Electric
Appliances
- Included: Dishwasher, Electric Range, Disposal, Microwave
- Laundry: Washer Hookup, Electric Dryer Hookup, Laundry in Utility Room
Features
- High Speed Internet, Open Floorplan, Pantry, Walk-In Closet(s)
- Flooring: Carpet, Luxury Vinyl Plank, Tile
- Windows: Window Coverings
- Has basement: No
- Has fireplace: No
Interior area
- Total interior livable area: 1,895 sqft
Property
Parking
- Total spaces: 2
- Parking features: Covered, Door-Multi, Driveway, Garage Faces Front, Garage, Garage Door Opener, Inside Entrance, Kitchen Level, Paved, Private, Side By Side
- Attached garage spaces: 2
Features
- Levels: One
- Stories: 1
- Patio & porch: Rear Porch, Front Porch
- Pool features: None
- Fencing: Back Yard,Fenced,Gate,Privacy,Wood
Lot
- Size: 7,013 Square Feet
- Features: Cleared, Interior Lot, Level, Sprinkler System, Few Trees
Details
- Parcel number: 126278411180
Construction
Type & style
- Home type: SingleFamily
- Architectural style: Traditional,Detached
- Property subtype: Single Family Residence
Materials
- Brick
- Foundation: Slab
- Roof: Composition,Shingle
Condition
- Year built: 2007
Utilities & green energy
- Sewer: Public Sewer
- Water: Public
- Utilities for property: Electricity Connected, Sewer Available, Water Available
Community & HOA
Community
- Features: Playground, Park, Sidewalks, Trails/Paths, Curbs
- Security: Prewired, Security System Owned, Security System, Smoke Detector(s)
- Subdivision: West Bend South
HOA
- Has HOA: Yes
- Services included: All Facilities, Association Management
- HOA fee: $64 quarterly
- HOA name: Sbb Community Management
- HOA phone: 817-482-1547
Location
- Region: Burleson
Financial & listing details
- Tax assessed value: $331,336
- Annual tax amount: $7,840
- Date on market: 5/28/2026
- Cumulative days on market: 21 days
- Listing terms: Cash,Conventional,FHA,VA Loan
- Exclusions: Baby monitor cameras
Price history
| Date | Event | Price |
|---|---|---|
| 7/2/2026 | Sold | -- |
Source: NTREIS #21275911 Report a problem | ||
| 6/24/2026 | Pending sale | $310,000$164/sqft |
Source: NTREIS #21275911 Report a problem | ||
| 6/19/2026 | Contingent | $310,000$164/sqft |
Source: NTREIS #21275911 Report a problem | ||
| 6/10/2026 | Price change | $310,000-1.6%$164/sqft |
Source: NTREIS #21275911 Report a problem | ||
| 5/28/2026 | Listed for sale | $315,000-10%$166/sqft |
Source: NTREIS #21275911 Report a problem | ||
| 7/12/2022 | Sold | -- |
Source: NTREIS #14766201 Report a problem | ||
| 6/13/2022 | Pending sale | $350,000$185/sqft |
Source: NTREIS #14766201 Report a problem | ||
| 5/19/2022 | Price change | $350,000-2.5%$185/sqft |
Source: NTREIS #14766201 Report a problem | ||
| 5/5/2022 | Price change | $359,000-5%$189/sqft |
Source: NTREIS #14766201 Report a problem | ||
| 4/21/2022 | Price change | $378,000-3.1%$199/sqft |
Source: NTREIS #14766201 Report a problem | ||
| 4/7/2022 | Price change | $390,000-1.5%$206/sqft |
Source: NTREIS #14766201 Report a problem | ||
| 3/24/2022 | Price change | $396,000-1%$209/sqft |
Source: NTREIS #14766201 Report a problem | ||
| 2/27/2022 | Listed for sale | $400,000+166.7%$211/sqft |
Source: NTREIS #14766201 Report a problem | ||
| 1/7/2015 | Listing removed | $150,000$79/sqft |
Source: Keller Williams Realty #13039695 Report a problem | ||
| 10/21/2014 | Listed for sale | $150,000-3.2%$79/sqft |
Source: Keller Williams Realty Arlingt #13039695 Report a problem | ||
| 9/2/2010 | Listing removed | $154,900$82/sqft |
Source: A+ Realty Solutions #11246131 Report a problem | ||
| 4/8/2010 | Listed for sale | $154,900$82/sqft |
Source: A+ Realty Solutions #11246131 Report a problem | ||
| 11/30/2009 | Listing removed | $154,900$82/sqft |
Source: A+ REALTY SOLUTIONS #11246131 Report a problem | ||
| 8/14/2009 | Listed for sale | $154,900$82/sqft |
Source: A+ REALTY SOLUTIONS #11246131 Report a problem | ||
Public tax history
| Year | Property taxes | Tax assessment |
|---|---|---|
| 2025 | $5,897 -5.3% | $331,336 |
| 2024 | $6,226 +0.4% | $331,336 |
| 2023 | $6,199 +3.9% | $331,336 +26.3% |
| 2022 | $5,965 +2.8% | $262,288 +10% |
| 2021 | $5,805 +5.3% | $238,444 +9.1% |
| 2020 | $5,513 +10.5% | $218,462 +6% |
| 2019 | $4,988 +4.7% | $206,077 +13.9% |
| 2018 | $4,765 +7.7% | $180,998 +4.5% |
| 2017 | $4,425 +16.5% | $173,179 +12.6% |
| 2016 | $3,797 +5.6% | $153,802 +8.8% |
| 2015 | $3,596 | $141,302 |
| 2014 | $3,596 | $141,302 |
| 2012 | -- | -- |
| 2011 | -- | -- |
| 2010 | -- | -- |
| 2009 | -- | -- |
| 2008 | -- | -- |
| 2007 | -- | -- |
| 2006 | -- | -- |
Find assessor info on the county website
Neighborhood: West Bend
Nearby homes
- $295,5003 bd2 ba1.7k sqft1120 Mourning Dove Dr, Burleson, TX 76028Off Market
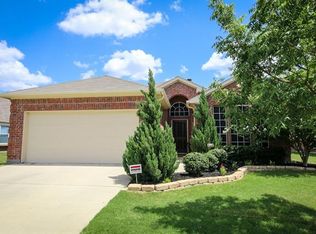
- $--3 bd2 ba1.5k sqft1128 Mourning Dove Dr, Burleson, TX 76028Sold

- $310,7004 bd2 ba1.8k sqft1116 Mourning Dove Dr, Burleson, TX 76028Off Market
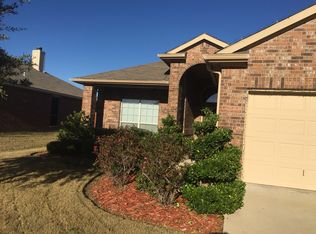
- $--3 bd2 ba1.5k sqft1121 Mourning Dove Dr, Burleson, TX 76028Sold
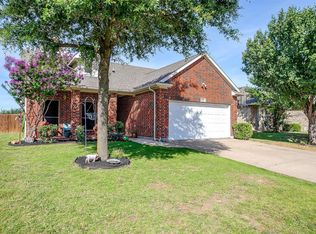
- $309,7004 bd2 ba1.9k sqft1125 Mourning Dove Dr, Burleson, TX 76028Off Market
- $--4 bd2 ba2.1k sqft1117 Mourning Dove Dr, Burleson, TX 76028Sold
- $286,3003 bd2 ba1.6k sqft1136 Mourning Dove Dr, Burleson, TX 76028Off Market
- $304,6003 bd2 ba1.8k sqft1112 Mourning Dove Dr, Burleson, TX 76028Off Market
Nearby schools
GreatSchools rating
- 7/10Frazier Elementary SchoolGrades: PK-5Distance: 0.1 mi
- 5/10Hughes Middle SchoolGrades: 6-8Distance: 1.3 mi
- 6/10Burleson High SchoolGrades: 9-12Distance: 1.5 mi
Schools provided by the listing agent
- Elementary: Frazier
- Middle: Hughes
- High: Burleson
- District: Burleson ISD
Source: NTREIS. This data may not be complete. We recommend contacting the local school district to confirm school assignments for this home.
Get a cash offer in 3 minutes
Find out how much your home could sell for in as little as 3 minutes with a no-obligation cash offer.
Estimated market value
$344,300
Get a cash offer in 3 minutes
Find out how much your home could sell for in as little as 3 minutes with a no-obligation cash offer.
Estimated market value
$344,300
- Texas
- Johnson County
- Burleson
- 76028
- West Bend
- 1124 Mourning Dove Dr
Nearby cities
Nearby neighborhoods
Nearby zip codes
Other Burleson Topics
