This thoughtfully designed new construction home combines timeless architecture with refined modern finishes in the heart of vibrant East Nashville. A warm, sophisticated palette paired with carefully selected designer details creates an inviting yet elevated feel throughout the home. The open-concept main level is ideal for both everyday living and entertaining, featuring a spacious living area, wet bar, dining space, and a chef-inspired kitchen complete with premium quartzite countertops, marble backsplash accents, designer plumbing fixtures, and curated lighting selections.
A versatile front office or guest suite adds character with rich tones and custom wall detailing, while the adjacent full bath offers a calming, spa-like atmosphere. Upstairs, the primary suite serves as a luxurious retreat with vaulted ceilings, custom white oak beam details, and a beautifully appointed ensuite bath featuring a large double vanity, soaking tub, and oversized walk-in shower. The connected laundry room offers convenience and functionality through one of two generous walk-in closets. Two additional bedrooms share a stylish Jack-and-Jill bathroom with tasteful designer finishes.
The outdoor living space extends to a covered back porch and fully fenced backyard, leading to a detached 2-bedroom, 2-bath DADU thoughtfully designed above an oversized two-car garage — perfect for guests, rental income, or multigenerational living.
Active
$1,249,900
1124 N 7th St, Nashville, TN 37207
6beds
3,160sqft
Single Family Residence, Residential
Built in 2026
8,712 Square Feet Lot
$-- Zestimate®
$396/sqft
$-- HOA
What's special
Dining spaceDesigner plumbing fixturesFully fenced backyardWarm sophisticated paletteBeautifully appointed ensuite bathCarefully selected designer detailsOversized two-car garage
- 30 days
- 534
- 37
Zillow last checked:
Listing updated:
Listed by:
Wael Zaki 615-243-5344,
Zach Taylor Real Estate 855-261-2233,
Mina Naguib 615-968-5053,
Zach Taylor Real Estate
Source: RealTracs MLS as distributed by MLS GRID,MLS#: 3500990
Facts & features
Interior
Bedrooms & bathrooms
- Bedrooms: 6
- Bathrooms: 5
- Full bathrooms: 5
- Main level bedrooms: 1
Heating
- Central
Cooling
- Central Air
Appliances
- Included: Gas Oven
Features
- Flooring: Wood
- Basement: None
Interior area
- Total structure area: 3,160
- Total interior livable area: 3,160 sqft
- Finished area above ground: 3,160
Property
Parking
- Total spaces: 2
- Parking features: Garage Faces Rear
- Attached garage spaces: 2
Features
- Levels: Three Or More
- Stories: 2
Lot
- Size: 8,712 Square Feet
- Dimensions: 62 x 165
Details
- Parcel number: 07116024000
- Special conditions: Owner Agent
Construction
Type & style
- Home type: SingleFamily
- Property subtype: Single Family Residence, Residential
Materials
- Fiber Cement, Brick, Stone, Stucco
Condition
- New construction: Yes
- Year built: 2026
Utilities & green energy
- Sewer: Public Sewer
- Water: Public
- Utilities for property: Water Available
Community & HOA
Community
- Security: Carbon Monoxide Detector(s)
- Subdivision: Oakwood Park
HOA
- Has HOA: No
Location
- Region: Nashville
Financial & listing details
- Price per square foot: $396/sqft
- Tax assessed value: $468,400
- Annual tax amount: $1
- Date on market: 8/8/2026
- Date available: 07/15/2026
Estimated market value
Not available
Estimated sales range
Not available
Not available
Price history
| Date | Event | Price |
|---|---|---|
| 8/8/2026 | Listed for sale | $1,249,900$396/sqft |
Source:  RealTracs MLS as distributed by MLS GRID #3500990 Report a problem RealTracs MLS as distributed by MLS GRID #3500990 Report a problem | ||
| 7/1/2026 | Listing removed | $1,249,900$396/sqft |
Source: RealTracs MLS as distributed by MLS GRID #3216462 Report a problem | ||
| 6/18/2026 | Listed for sale | $1,249,900+237.9%$396/sqft |
Source: RealTracs MLS as distributed by MLS GRID #3216462 Report a problem | ||
| 6/21/2025 | Listing removed | $369,900$117/sqft |
Source: RealTracs MLS as distributed by MLS GRID #2866021 Report a problem | ||
| 6/4/2025 | Price change | $369,900-6.4%$117/sqft |
Source: RealTracs MLS as distributed by MLS GRID #2866021 Report a problem | ||
| 5/2/2025 | Listed for sale | $395,000-10.2%$125/sqft |
Source: RealTracs MLS as distributed by MLS GRID #2866021 Report a problem | ||
| 1/24/2025 | Sold | $440,000+14.3%$139/sqft |
Source: RealTracs MLS as distributed by MLS GRID #2768935 Report a problem | ||
| 12/17/2024 | Pending sale | $385,000$122/sqft |
Source: RealTracs MLS as distributed by MLS GRID #2768935 Report a problem | ||
| 12/13/2024 | Listed for sale | $385,000+1825%$122/sqft |
Source: RealTracs MLS as distributed by MLS GRID #2768935 Report a problem | ||
| 9/27/2018 | Listing removed | $1,500 |
Source: Pareto Realty #1971310 Report a problem | ||
| 9/16/2018 | Listed for rent | $1,500 |
Source: Pareto Realty #1971310 Report a problem | ||
| 4/22/2004 | Sold | $20,000+8.1%$6/sqft |
Source: Public Record Report a problem | ||
| 2/18/2000 | Sold | $18,500-42.7%$6/sqft |
Source: Public Record Report a problem | ||
| 7/11/1995 | Sold | $32,300$10/sqft |
Source: Public Record Report a problem | ||
Public tax history
| Year | Property taxes | Tax assessment |
|---|---|---|
| 2025 | $3,295 +29.2% | $117,100 +49.5% |
| 2024 | $2,550 | $78,350 |
| 2023 | $2,550 | $78,350 |
| 2022 | $2,550 -1% | $78,350 |
| 2021 | $2,576 +3.4% | $78,350 +32.7% |
| 2020 | $2,493 +33.8% | $59,050 |
| 2019 | $1,863 | $59,050 |
| 2018 | $1,863 | $59,050 |
| 2017 | $1,863 | $59,050 +86.4% |
| 2016 | $1,863 +30.2% | $31,675 |
| 2015 | $1,430 | $31,675 |
| 2014 | $1,430 | $31,675 |
| 2013 | -- | $31,675 +12.5% |
| 2012 | -- | $28,150 |
| 2011 | -- | $28,150 |
| 2010 | -- | $28,150 |
| 2009 | -- | $28,150 +46.2% |
| 2008 | -- | $19,250 |
| 2007 | -- | $19,250 |
| 2006 | -- | -- |
| 2005 | -- | -- |
| 2004 | -- | -- |
| 2003 | -- | -- |
| 2002 | -- | -- |
| 2001 | -- | -- |
| 2000 | -- | -- |
Find assessor info on the county website
Monthly payment
Est. payment
Payment breakdown
Explore the cost of this home by adjusting the details. Changes won't be saved.Climate risks
Neighborhood: Cleveland Park
Nearby schools
Schools provided by the listing agent
- Elementary: Shwab Elementary
- Middle: Jere Baxter Middle
- High: Maplewood Comp High School
Source: RealTracs MLS as distributed by MLS GRID. This data may not be complete. We recommend contacting the local school district to confirm school assignments for this home.
Similar homes
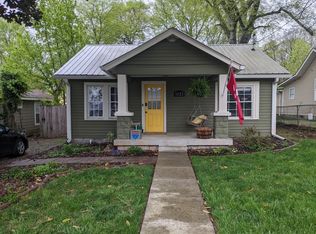
- $1,190,9005 bd4 ba3.4k sqft1217 N 8th St, Nashville, TN 37207For Sale

 MLS ID #3181714, Courtney E.Yates. RealTracs MLS as distributed by MLS GRID
 - $1,149,9994 bd3 ba2.8k sqft1417 Montgomery Ave, Nashville, TN 37207For Sale
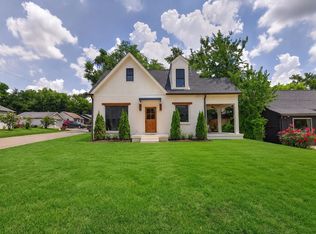 MLS ID #3267433, Dori Howarth. RealTracs MLS as distributed by MLS GRID
 - $1,424,0006 bd6 ba4k sqft1106 N 6th St, Nashville, TN 37207For Sale
 MLS ID #3302238, Claudia Thompson. RealTracs MLS as distributed by MLS GRID
 - $1,299,0004 bd4 ba2.7k sqft945 Seymour Ave, Nashville, TN 37206For Sale
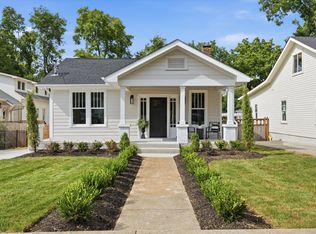 MLS ID #3513249, Jesse Burns. RealTracs MLS as distributed by MLS GRID
 - $1,090,0004 bd4 ba3.5k sqft1215 Montgomery Ave, Nashville, TN 37207New ConstructionMLS ID #3277727, Carlos Ray. RealTracs MLS as distributed by MLS GRID
- $1,090,0004 bd4 ba3.7k sqft1213 Montgomery Ave, Nashville, TN 37207New ConstructionMLS ID #3277728, Carlos Ray. RealTracs MLS as distributed by MLS GRID
- $1,179,9005 bd5 ba3.6k sqft1129 Sharpe Ave, Nashville, TN 37206For SaleMLS ID #3229164, Enrique Selman. RealTracs MLS as distributed by MLS GRID
- $1,499,9005 bd4 ba4.3k sqft1223 N 2nd St, Nashville, TN 37207New ConstructionMLS ID #3527962, Robert Drimmer. RealTracs MLS as distributed by MLS GRID
- $950,0004 bd3 ba2.8k sqft1313B Lischey Ave, Nashville, TN 37207For SaleMLS ID #3306706, Nick Irwin. RealTracs MLS as distributed by MLS GRID
- $1,190,0004 bd4 ba2.7k sqft1118 Douglas Ave, Nashville, TN 37206For SaleMLS ID #3214278, Alan Worthy. RealTracs MLS as distributed by MLS GRID
- $1,150,0005 bd4 ba3k sqft1014 9th Ave S, Nashville, TN 37203For SaleMLS ID #3527494, Lucy S. Smith. RealTracs MLS as distributed by MLS GRID
- $1,399,0004 bd4 ba3k sqft518 S 10th St, Nashville, TN 37206For SaleMLS ID #3507983, Emilee Warner. RealTracs MLS as distributed by MLS GRID
- $1,099,0004 bd5 ba2.7k sqft622 S 11th St, Nashville, TN 37206For SaleMLS ID #3529758, Patrick Murray. RealTracs MLS as distributed by MLS GRID
- $1,349,9005 bd4 ba4.2k sqft1606 10th Ave N, Nashville, TN 37208For SaleMLS ID #3336347, Jacob Kupin. RealTracs MLS as distributed by MLS GRID
- $1,275,0004 bd4 ba2.8k sqft2304B Porter Rd, Nashville, TN 37206For SaleMLS ID #3514256, Chloe Drake. RealTracs MLS as distributed by MLS GRID
- $1,099,0004 bd4 ba2.3k sqft1207 Shelton Ave, Nashville, TN 37216For SaleMLS ID #3516542, Connor Kennedy. RealTracs MLS as distributed by MLS GRID
- $1,175,0004 bd4 ba3.2k sqft603A S 20th St, Nashville, TN 37206For SaleMLS ID #3210931, Jordyn Hollingsworth. RealTracs MLS as distributed by MLS GRID
- $1,240,0003 bd3 ba2.5k sqft608 Hill Rd, Brentwood, TN 37027For SaleMLS ID #3528489, Angela Crowe. RealTracs MLS as distributed by MLS GRID
- $1,100,0004 bd4 ba3.2k sqft2210 Grantland Ave, Nashville, TN 37204For SaleMLS ID #3528249, Chadd Bryant. RealTracs MLS as distributed by MLS GRID
- $1,095,0004 bd5 ba3.5k sqft110 Honeywine St, Nashville, TN 37206For SaleMLS ID #3518966, Pete Hawes. RealTracs MLS as distributed by MLS GRID
