Skip main navigation
Off market
  • $743,500

    1124 N American St Unit 8, Philadelphia, PA 19123

    4beds
    2,900sqft
    Townhouse
    Built in ----
    -- sqft lot
    $743,500 Zestimate®
    $256/sqft
    $4,878 Estimated rent

    Home value

    $743,500

    $684,000 - $810,000

    $4,878/mo

    Zestimate® history
    Loading
    Loading...

    Owner options

    List your home for rent

    $4,878/mo

    Rent Zestimate®

    Find your next renter with Zillow Rental Manager. Plus, with online applications, you can quickly screen prospective tenants – for free.

    Learn more

    $4,878/mo

    Rent Zestimate®

    Refinance and save

    $4,637/mo

    Est. payment

    Refinancing to a lower rate could help reduce your monthly payments and save thousands over the life of the loan.

    See today's rates

    $4,637/mo

    Est. payment

    Explore your selling options

    Work with a Zillow partner agent

    Leverage their expertise and Zillow's premium Showcase listings to get your home seen by more buyers.

    Get started

    List with your own agent

    Get your home in front of millions of buyers by listing it on Zillow.

    Learn how to do it

    Sell it yourself

    Take full control of how buyers see your home on Zillow by listing For Sale by Owner (FSBO).

    List your home

    What's special

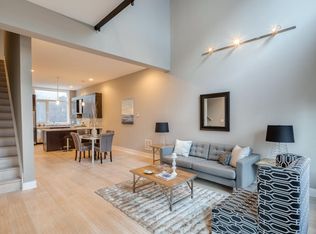
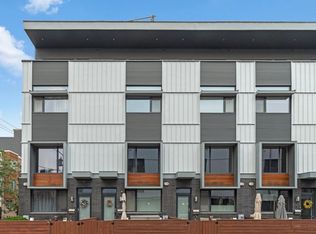
    $400 HOA included!! This home features spacious living,(2900 square feet including the finished basement), plentiful natural light, modern amenities, an open floorplan, tons of closet space, energy efficiency, and incredible private outdoor space. This unbelievable location provides a charming and quiet street ( Between American and Bodine Streets ) while being a couple of short blocks from the heart of Northern Liberties amenities and nightlife. This home is an entertainer's dream with three unique outdoor spaces including a large roof deck with panoramic city views, balcony space off of the master bedroom, and gated space out front. Enter the home into the open-concept first-floor living area flooded with natural light through the energy-efficient windows that boast custom Allure window treatments. Use the expansive floor plan for the living and dining layout of your choosing. Continue to the sleek and modern kitchen containing stainless steel appliances, counter seating, and a contemporary backsplash, upgraded lighting throughout. and upgraded chandeliers in the living room. Access your two private parking spaces just off of the kitchen door for ultimate convenience. From the kitchen, walk through the custom barn-style sliding door to the finished basement with a half bath and plenty of storage. Head to the second floor for an easily accessible half bathroom, laundry, and a flex space that can be used as an office, workout room, activity room, or another use of your choosing. Continue on to the third floor to find two spacious bedrooms, each accompanied by stylish full bathrooms. The fourth floor boasts a classic primary suite, complete with a large walk-in closet, upgraded lighting, chandelier, custom Elfa closet system, private bathroom, and luxurious balcony with city views. Stroll up to the top floor to relax on your large roof deck featuring incredible views and an easily accessible wet bar inside the pilot house. All systems are well maintained, including the multi-zone heating and cooling system, and the whole-house humidifier and dehumidifier system. This HOA is a great value and includes private trash/recycling pickup, snow removal, landscaping, and window washing. Location, location, location: nestled one block away from the growing attractions on 2nd Street and Girard, a few quick blocks to the restaurants on Liberties Walk, Piazza, Starbucks, Giant Heirloom Market, Acme, and community-owned Liberty Lands Park. Easy access to major transportation hubs with a quick walk to Girard subway station providing a very short ride to Center City, Spring Garden Subway, blocks from Frankford Ave corridor connecting you to all of the bustling amenities of the adjacent neighborhoods, the Girard Trolly taking you to the other side of the city, and a quick drive to I-95 for connection to all local highways. This home and location cannot be beaten! HOA includes: Landscaping for the front patio - Snow Removal & icing of steps - Window Cleaning - Private Trash The majority of water bill, homeowners are billed a flat $16 monthly fee from Philly Water but otherwise, water consumption is covered by HOA. $400 HOA included! Utilities paid by tenant. Pets are case-by-case basis

    This property is off market, which means it's not currently listed for sale or rent on Zillow. This may be different from what's available on other websites or public sources.

    Zillow last checked:

    Listing updated:

    Source: Zillow Rentals

    Facts & features

    Interior

    Bedrooms & bathrooms
    • Bedrooms: 4
    • Bathrooms: 5
    • Full bathrooms: 5
    Rooms
    • Room types: []
    Cooling
    • Central Air
    Appliances
    • Included: Dishwasher, Dryer, Freezer, Microwave, Refrigerator, Washer
    • Laundry: In Unit
    Features
    • Flooring: Hardwood
    Interior area
    • Total interior livable area: 2,900 sqft

    Property

    Parking
    • Parking features: Off Street
    • Details: Contact manager

    Construction

    Type & style
    • Home type: Townhouse
    • Property subtype: Townhouse

    Community & HOA

    Community
    • Deposit fee: $4,000
    Location
    • Region: Philadelphia

    Financial & listing details

    • Price per square foot: $256/sqft
    • Date on market: 8/2/2024
    • Date available: 08/02/2024
    • Lease term: 1 Year

    Price history

    DateEventPrice
    8/26/2025Listing removed$815,000$281/sqft
    Source: Bright MLS #PAPH2478490 Report a problem
    5/4/2025Listed for sale$815,000-7.2%$281/sqft
    Source: Bright MLS #PAPH2478490 Report a problem
    9/13/2024Listing removed$4,000$1/sqft
    Source: Zillow Rentals Report a problem
    8/2/2024Listed for rent$4,000$1/sqft
    Source: Zillow Rentals Report a problem
    12/17/2023Listing removed--
    Source: Bright MLS #PAPH2258288 Report a problem
    8/8/2023Price change$878,000-2.2%$303/sqft
    Source: Bright MLS #PAPH2258288 Report a problem
    7/19/2023Listed for sale$898,000+22.2%$310/sqft
    Source: Bright MLS #PAPH2258288 Report a problem
    5/22/2018Sold$735,000+5%$253/sqft
    Source: Agent Provided Report a problem
    6/2/2017Sold$700,000-1.4%$241/sqft
    Source: Agent Provided Report a problem
    3/15/2017Pending sale$709,900$245/sqft
    Source: Berkshire Hathaway HomeServices Fox & Roach, REALTORS #6887953 Report a problem
    2/17/2017Price change$709,900-0.7%$245/sqft
    Source: Berkshire Hathaway HomeServices Fox & Roach, REALTORS #6887953 Report a problem
    11/9/2016Listed for sale$715,000$247/sqft
    Source: BHHS Fox & Roach-Center City Walnut #6887953 Report a problem

    Public tax history

    Tax history is unavailable.

    Neighborhood: Northern Liberties

    Nearby schools

    GreatSchools rating
    Get a cash offer in 3 minutes
    Find out how much your home could sell for in as little as 3 minutes with a no-obligation cash offer.
    Estimated market value
    $743,500
    Get a cash offer in 3 minutes
    Find out how much your home could sell for in as little as 3 minutes with a no-obligation cash offer.
    Estimated market value
    $743,500