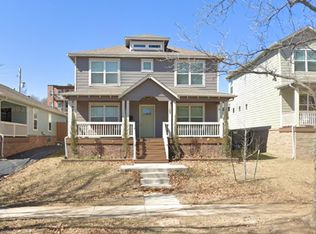
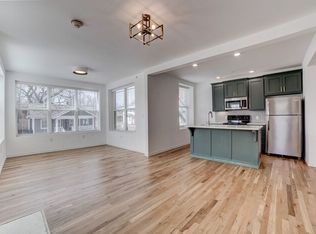
The Merion's large front porch spanning the entire front of the home makes this floor plan stand out! At 1462 square feet with 3 beds and 2 baths, this floor plan makes the most of its space. Walk into a large open concept family room and kitchen. The large primary suite includes a bath with double sinks and a large walk-in closet. The two bedrooms toward the front of the home share a full bath in the hallway, accessible for guests. The large laundry room opens to the garage and covered back patio, making it a versatile mudroom area as well!
This property is not currently displayed as for sale or rent on Zillow. This may be different from what's on other websites or public sources.