Move right in and enjoy the peace of mind that comes with this beautifully renovated 4-bedroom, 2-bath raised ranch offering the perfect blend of modern updates and everyday functionality. The open-concept kitchen is the heart of the home, featuring granite countertops, newer cabinetry, a center island, pantry, and seamless flow into the dining and living areas—ideal for entertaining or spending time with family. New flooring throughout, along with updated doors, trim, lighting, paint, and main-level windows, creates a fresh, welcoming feel. The spacious primary suite includes a walk-in closet, while a second main-level bedroom is perfect for guests or a home office. Downstairs, the finished basement with egress windows offers a large family room, two additional bedrooms, a beautifully remodeled bath with tub & shower, generous storage, and a dedicated laundry room. Outside, relax on the covered deck overlooking a fully usable backyard with RV parking, garden space, mature apple, cherry, & peach trees, plus three storage sheds. Major updates include a newer Rainguard roof with 43 years remaining on the transferable warranty, updated plumbing and electrical, new sump pump, and freshly painted exterior. A 1-year home warranty is included, making this exceptional Jerome home an opportunity you won't want to miss. Enjoy the convenience of being just minutes from schools, parks, shopping
Sold
Price Unknown
1124 N Fillmore St, Jerome, ID 83338
4beds
2baths
2,240sqft
Single Family Residence
Built in 1952
7,405 Square Feet Lot
$334,600 Zestimate®
$--/sqft
$1,938 Estimated rent
Home value
$334,600
Estimated sales range
Not available
$1,938/mo
Zestimate® history
Owner options
List your home for rent
$1,938/mo
Rent Zestimate®
Find your next renter with Zillow Rental Manager. Plus, with online applications, you can quickly screen prospective tenants – for free.
$1,938/mo
Rent Zestimate®
Refinance and save
Refinancing to a lower rate could help reduce your monthly payments and save thousands over the life of the loan.
Explore your selling options
Work with a Zillow partner agent
Leverage their expertise and Zillow's premium Showcase listings to get your home seen by more buyers.
Get startedList with your own agent
Get your home in front of millions of buyers by listing it on Zillow.
Learn how to do itSell it yourself
Take full control of how buyers see your home on Zillow by listing For Sale by Owner (FSBO).
List your homeWhat's special
Rv parkingThree storage shedsGarden spaceDedicated laundry roomFreshly painted exteriorCenter islandGenerous storage
Zillow last checked:
Listing updated:
Listed by:
Dana Gowan Cell:623-693-8775,
LPT Realty,
Tanya Pursifull 208-420-2101,
LPT Realty
Bought with:
Shauna Stewart
ReDefined Real Estate, LLC
Source: IMLS,MLS#: 98973579
Facts & features
Interior
Bedrooms & bathrooms
- Bedrooms: 4
- Bathrooms: 2
- Main level bathrooms: 1
- Main level bedrooms: 2
Primary bedroom
- Level: Main
Bedroom 2
- Level: Main
Bedroom 3
- Level: Lower
Bedroom 4
- Level: Lower
Family room
- Level: Lower
Kitchen
- Level: Main
Living room
- Level: Main
Heating
- Baseboard, Electric
Cooling
- Wall/Window Unit(s)
Appliances
- Included: Electric Water Heater, Dishwasher, Disposal, Microwave, Oven/Range Freestanding
Features
- Bed-Master Main Level, Guest Room, Family Room, Rec/Bonus, Walk-In Closet(s), Pantry, Kitchen Island, Granite Counters, Number of Baths Main Level: 1, Number of Baths Below Grade: 1
- Has basement: No
- Has fireplace: No
Interior area
- Total structure area: 2,240
- Total interior livable area: 2,240 sqft
- Finished area above ground: 1,120
- Finished area below ground: 1,120
Property
Parking
- Parking features: RV Access/Parking, Driveway
- Has uncovered spaces: Yes
Features
- Levels: Single with Below Grade
- Patio & porch: Covered Patio/Deck
- Fencing: Metal,Wood
Lot
- Size: 7,405 Square Feet
- Dimensions: 93 x 80
- Features: Standard Lot 6000-9999 SF, Garden
Details
- Parcel number: RPJ13702180010
Construction
Type & style
- Home type: SingleFamily
- Property subtype: Single Family Residence
Materials
- Frame, Wood Siding
- Roof: Composition
Condition
- Year built: 1952
Utilities & green energy
- Water: Public
- Utilities for property: Sewer Connected, Cable Connected, Broadband Internet
Community & HOA
Location
- Region: Jerome
Financial & listing details
- Tax assessed value: $270,363
- Annual tax amount: $1,796
- Date on market: 2/3/2026
- Listing terms: Cash,Conventional,FHA,USDA Loan,VA Loan
- Ownership: Fee Simple
Price history
Price history is unavailable.
Public tax history
| Year | Property taxes | Tax assessment |
|---|---|---|
| 2025 | $1,797 +22.5% | $270,363 +19.3% |
| 2024 | $1,466 +3758.4% | $226,535 -1.1% |
| 2023 | $38 -96.8% | $229,062 +52.7% |
| 2022 | $1,193 +43.9% | $150,009 +19.1% |
| 2021 | $829 -25.6% | $125,914 +19.8% |
| 2019 | $1,113 | $105,138 +36.4% |
| 2018 | $1,113 -45.9% | $77,056 |
| 2016 | $2,057 +122.4% | $77,056 +1% |
| 2014 | $925 +8.5% | $76,314 |
| 2013 | $852 -8.5% | $76,314 -8.6% |
| 2012 | $932 | $83,480 |
| 2011 | -- | $83,480 -9.6% |
| 2010 | -- | $92,300 |
Find assessor info on the county website
Neighborhood: 83338
Nearby homes
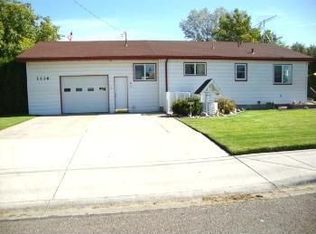
- $315,4002 bd1 ba1.6k sqft1136 N Fillmore St, Jerome, ID 83338Off Market
- $226,1003 bd1 ba1k sqft1113 Olympia Dr, Jerome, ID 83338Off Market
- $244,9003 bd1 ba1.8k sqft708 10th Ave E, Jerome, ID 83338Off Market
- $--3 bd1 ba2.3k sqft706 10th Ave E, Jerome, ID 83338Sold

- $262,7003 bd2 ba1.3k sqft1103 Olympia Dr, Jerome, ID 83338Off Market
- $275,9004 bd2 ba1.9k sqft623 11th Ave E, Jerome, ID 83338Off Market
- $342,0005 bd2 ba2.1k sqft1103 N Fillmore St, Jerome, ID 83338Off Market
- $279,9003 bd2 ba1.4k sqft615 11th Ave E, Jerome, ID 83338Off Market
Nearby schools
GreatSchools rating
- NAJefferson Elementary SchoolGrades: K-5Distance: 0.3 mi
- 1/10Jerome Middle SchoolGrades: 6-8Distance: 0.9 mi
- 4/10Jerome High SchoolGrades: 9-12Distance: 0.7 mi
Schools provided by the listing agent
- Elementary: Summit
- Middle: Jerome
- High: Jerome
- District: Jerome School District #261
Source: IMLS. This data may not be complete. We recommend contacting the local school district to confirm school assignments for this home.
Sell for more on Zillow
Get a Zillow Showcase℠ listing at no additional cost and you could sell for .
$334,600
2% more
+$6,692
With Zillow Showcase(estimated)
$341,292
Sell for more on Zillow
Get a Zillow Showcase℠ listing at no additional cost and you could sell for .
$334,600
2% more
+$6,692
With Zillow Showcase(estimated)
$341,292
- Idaho
- Jerome County
- Jerome
- 83338
- 1124 N Fillmore St
