PRICE ADJUSTED! This remodeled one-level home has recently undergone a stunning transformation inside and out. As you enter, the newly designed open floor plan allows for lots of natural light and nice views of the large backyard. The home has 3 bedrooms and one large bathroom with main floor laundry. The natural pine trim work, vinyl floors and stainless steel appliances maintain a rustic modern appeal. Updates include: New gas furnace and newly added central air and ductwork, electric water heater, 200 amp electrical with new wiring, hardwired smoke detectors, new laundry room, kitchen appliances, cabinets/countertops, new sink, vinyl plank flooring throughout, everything in the bathroom is new, new metal on the garage walls, vinyl tiles on the ceiling of garage, interior and exterior doors and paint, new landscaping, tree removal, and lighting inside and out. The crawl space has been waterproofed with a dehumidifier and new vapor barrier. There is a barn and lean-to in the backyard. The owners did it all for you! This home combines style with a connection to nature in a nice quiet neighborhood making it a perfect sanctuary for the new owners.
Closed
$161,000
1124 N Hill St, West Baden Springs, IN 47469
3beds
1,056sqft
Single Family Residence
Built in 1970
0.34 Acres Lot
$179,300 Zestimate®
$--/sqft
$1,213 Estimated rent
Home value
$179,300
$170,000 - $188,000
$1,213/mo
Zestimate® history
Owner options
List your home for rent
$1,213/mo
Rent Zestimate®
Find your next renter with Zillow Rental Manager. Plus, with online applications, you can quickly screen prospective tenants – for free.
$1,213/mo
Rent Zestimate®
Refinance and save
$1,024/mo
Est. payment
Refinancing to a lower rate could help reduce your monthly payments and save thousands over the life of the loan.
$1,024/mo
Est. payment
Explore your selling options
Work with a Zillow partner agent
Leverage their expertise and Zillow's premium Showcase listings to get your home seen by more buyers.
Get startedList with your own agent
Get your home in front of millions of buyers by listing it on Zillow.
Learn how to do itSell it yourself
Take full control of how buyers see your home on Zillow by listing For Sale by Owner (FSBO).
List your homeWhat's special
New laundry roomNew wiringVinyl floorsVinyl plank flooring throughoutNice quiet neighborhoodNew gas furnaceLots of natural light
Zillow last checked:
Listing updated:
Listed by:
Gina Mehringer Office:812-482-1424,
F.C. TUCKER EMGE
Bought with:
Richard Drake, RB22000540
F.C. TUCKER EMGE
Source: IRMLS,MLS#: 202335728
Facts & features
Interior
Bedrooms & bathrooms
- Bedrooms: 3
- Bathrooms: 1
- Full bathrooms: 1
- Main level bedrooms: 3
Bedroom 1
- Level: Main
Bedroom 2
- Level: Main
Kitchen
- Level: Main
- Area: 192
- Dimensions: 12 x 16
Living room
- Level: Main
- Area: 228
- Dimensions: 12 x 19
Heating
- Natural Gas
Cooling
- Central Air
Appliances
- Included: Disposal, Dishwasher, Microwave, Refrigerator, Electric Range, Electric Water Heater
Features
- Eat-in Kitchen, Open Floorplan
- Flooring: Vinyl
- Basement: Crawl Space
- Has fireplace: No
Interior area
- Total structure area: 1,056
- Total interior livable area: 1,056 sqft
- Finished area above ground: 1,056
- Finished area below ground: 0
Property
Parking
- Parking features: Garage Door Opener
Features
- Levels: One
- Stories: 1
Lot
- Size: 0.34 Acres
- Dimensions: 100' x 150'
- Features: Sloped
Details
- Additional structures: Shed
- Parcel number: 590526301011.000003
Construction
Type & style
- Home type: SingleFamily
- Architectural style: Ranch
- Property subtype: Single Family Residence
Materials
- Aluminum Siding, Metal Siding
- Roof: Metal
Condition
- New construction: No
- Year built: 1970
Utilities & green energy
- Electric: Duke Energy Indiana
- Gas: Indiana Natural Gas
- Sewer: City
- Water: City
Community & HOA
Community
- Subdivision: Ford Southern
Location
- Region: West Baden Springs
Financial & listing details
- Tax assessed value: $82,800
- Annual tax amount: $719
- Date on market: 5/30/2024
- Listing terms: Cash,Conventional,FHA,USDA Loan,VA Loan
Price history
| Date | Event | Price |
|---|---|---|
| 5/28/2024 | Sold | $161,000-2.4% |
Source:  IRMLS #202335728 Report a problem IRMLS #202335728 Report a problem | ||
| 4/2/2024 | Pending sale | $165,000 |
Source: IRMLS #202335728 Report a problem | ||
| 2/10/2024 | Price change | $165,000-2.6% |
Source: IRMLS #202335728 Report a problem | ||
| 12/7/2023 | Price change | $169,400-5.6% |
Source: IRMLS #202335728 Report a problem | ||
| 9/29/2023 | Listed for sale | $179,400+209.3% |
Source: IRMLS #202335728 Report a problem | ||
| 8/11/2023 | Sold | $58,000$55/sqft |
Source: Public Record Report a problem | ||
| 4/4/2023 | Sold | $58,000-15.9% |
Source: IRMLS #202307323 Report a problem | ||
| 3/29/2023 | Pending sale | $69,000 |
Source: IRMLS #202307323 Report a problem | ||
| 3/14/2023 | Listed for sale | $69,000 |
Source: IRMLS #202307323 Report a problem | ||
Public tax history
| Year | Property taxes | Tax assessment |
|---|---|---|
| 2025 | $562 -61.9% | $82,800 +7.8% |
| 2024 | $1,475 +216.1% | $76,800 +4.8% |
| 2023 | $466 +9.1% | $73,300 +8.4% |
| 2022 | $427 +0% | $67,600 +14.6% |
| 2021 | $427 +13% | $59,000 -0.2% |
| 2020 | $378 +3.9% | $59,100 +3.1% |
| 2019 | $364 +5.9% | $57,300 +1.6% |
| 2018 | $343 +4.5% | $56,400 +6.8% |
| 2017 | $329 -2.2% | $52,800 |
| 2016 | $336 +8.2% | $52,800 -3.8% |
| 2014 | $311 +1.1% | $54,900 +0.4% |
| 2013 | $307 -4.9% | $54,700 -0.7% |
| 2012 | $323 +10.9% | $55,100 +10.4% |
| 2011 | $292 +2.4% | $49,900 -1.8% |
| 2010 | $285 +5.8% | $50,800 +1.6% |
| 2009 | $269 +25% | $50,000 +9.9% |
| 2007 | $216 -55.6% | $45,500 +0.9% |
| 2006 | $486 | $45,100 |
Find assessor info on the county website
Neighborhood: 47469
Nearby homes
- $203,9003 bd2 ba2k sqft1110 N Hill St, West Baden Springs, IN 47469Off Market
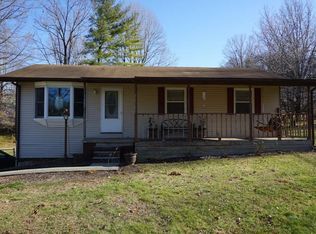
- $130,3003 bd1 ba1k sqft1136 N Hill St, West Baden Springs, IN 47469Off Market
- $12,700-- bd-- ba-- sqft1131 N Gum St, West Baden Springs, IN 47469Off Market
- $132,7003 bd2 ba1k sqft1155 N Gum St, West Baden Springs, IN 47469Off Market
- $193,1003 bd1 ba1.2k sqft7818 W Birch St, West Baden Springs, IN 47469Off Market
- $2,100-- bd-- ba-- sqftN Hill St, West baden springs, IN 47469Off Market
- $161,2003 bd1 ba1.1k sqft1135 N Hill St, West Baden Springs, IN 47469Off Market
- $157,5003 bd1 ba925 sqft1156 N Hill St, West Baden Springs, IN 47469Off Market
Nearby schools
GreatSchools rating
- 6/10Springs Valley Elementary SchoolGrades: PK-5Distance: 1.8 mi
- 6/10Springs Valley Community High SchoolGrades: 6-12Distance: 1.6 mi
Schools provided by the listing agent
- Elementary: Springs Valley
- Middle: Springs Valley Jr/Sr
- High: Springs Valley Jr/Sr
- District: Springs Valley Community Schools
Source: IRMLS. This data may not be complete. We recommend contacting the local school district to confirm school assignments for this home.


Get pre-qualified for a loan
At Zillow Home Loans, we can pre-qualify you in as little as 5 minutes with no impact to your credit score.An equal housing lender. NMLS #10287.
Sell for more on Zillow
Get a Zillow Showcase℠ listing at no additional cost and you could sell for .
$179,300
2% more
+$3,586
With Zillow Showcase(estimated)
$182,886
- Indiana
- Orange County
- West Baden Springs
- 47469
- 1124 N Hill St
Nearby cities
Nearby neighborhoods
Nearby zip codes
Other West Baden Springs Topics
- Apartments for Rent in 47469
- Houses for Sale in 47469
- Houses for Rent in 47469
- 47469 Real Estate
- West Baden Springs Condos
- Houses for Sale in West Baden Springs
- Newest Listings in West Baden Springs
- West Baden Springs Home Values
- West Baden Springs Real Estate Agents
- West Baden Springs Refinance
- West Baden Springs Mortgage Rates
