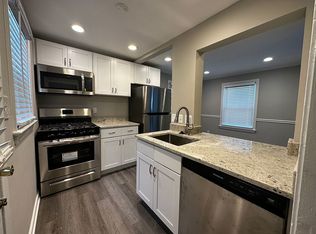
Custom-built newer construction in one of Arlington’s most sought-after neighborhoods, this exceptional residence offers a rare and thoughtfully designed 5-bedroom, 5-bath layout with an inviting, open-concept floor plan that perfectly balances everyday comfort with elevated living. From the moment you arrive, the warm, welcoming front porch sets the tone—an ideal spot to relax, connect with neighbors, or unwind at the end of the day. Inside, the home opens to expansive, light-filled living spaces enhanced by soaring 10-foot ceilings, rich hardwood floors, extensive crown molding, and custom built-ins that add both sophistication and function. At the heart of the home, the gourmet designer kitchen is as beautiful as it is practical—featuring high-end appliances, a large center island, and abundant workspace—seamlessly connecting to the main living and dining areas for effortless entertaining and everyday living. The sun-drenched living room is anchored by a striking stone gas fireplace, creating a cozy yet refined gathering space. A spacious mudroom with custom built-ins and ample storage keeps everything organized and out of sight—an often-overlooked feature that makes a big difference in day-to-day living. Upstairs, the luxurious primary suite delivers a truly unique and hard-to-find design. Two private primary bathrooms—each with its own vanity—are connected by a shared shower, offering an ideal combination of privacy and shared functionality. A private balcony off the suite provides a peaceful retreat, perfect for morning coffee or quiet evenings. The additional bedrooms are generously sized, each offering comfort, flexibility, and access to well-appointed baths—ideal for family, guests, or home office needs. The fully finished lower level adds even more versatility, featuring a private walk-out entrance, a bedroom, and a full bath—perfect for guests, a live-in nanny, or multigenerational living. This level provides a comfortable, private space that can easily adapt to your needs. Outdoor living is just as impressive, with a screened-in porch for year-round enjoyment and a beautifully maintained backyard designed for both relaxation and entertaining. Gather around the fire pit on cool evenings, host weekend get-togethers, or simply enjoy the privacy of your outdoor space. A storage shed adds convenience without compromising the yard’s appeal. The location truly sets this home apart. Enjoy exceptional walkability—just a quarter mile to grocery stores and a pharmacy, and only half a mile to the vibrant Westover Village, known for its local restaurants, coffee shops, beer garden, and library. A bus stop just one block away offers express service to the Ballston Metro, making commuting simple and convenient. Zoned for Swanson Middle School and ideally positioned in a highly desirable Arlington neighborhood, this move-in-ready home delivers the perfect combination of thoughtful design, modern luxury, and unbeatable convenience.
Sold for $2,175,000
$2,175,000
1124 N Kentucky St, Arlington, VA 22205
5beds
4,904sqft
Single Family Residence
Built in 2016
7,405 Square Feet Lot
$2,166,100 Zestimate®
$444/sqft
$7,974 Estimated rent
Home value
$2,166,100
Estimated sales range
Not available
$7,974/mo
Zestimate® history
Owner options
List your home for rent
$7,974/mo
Rent Zestimate®
Find your next renter with Zillow Rental Manager. Plus, with online applications, you can quickly screen prospective tenants – for free.
$7,974/mo
Rent Zestimate®
Refinance and save
$13,517/mo
Est. payment
Refinancing to a lower rate could help reduce your monthly payments and save thousands over the life of the loan.
$13,517/mo
Est. payment
Explore your selling options
Work with a Zillow partner agent
Leverage their expertise and Zillow's premium Showcase listings to get your home seen by more buyers.
Get startedList with your own agent
Get your home in front of millions of buyers by listing it on Zillow.
Learn how to do itSell it yourself
Take full control of how buyers see your home on Zillow by listing For Sale by Owner (FSBO).
List your homeWhat's special
Well-appointed bathsStriking stone gas fireplaceInviting open-concept floor planExpansive light-filled living spacesStorage shed adds convenienceCustom built-insWarm welcoming front porch
Zillow last checked:
Listing updated:
Listed by:
Norm Odeneal 703-587-0945,
KW Metro Center
Bought with:
James Podoley, 0225255784
EXP Realty, LLC
Source: Bright MLS,MLS#: VAAR2072644
Facts & features
Interior
Bedrooms & bathrooms
- Bedrooms: 5
- Bathrooms: 6
- Full bathrooms: 5
- 1/2 bathrooms: 1
- Main level bathrooms: 1
Basement
- Area: 1598
Heating
- Forced Air, Natural Gas
Cooling
- Central Air, Electric
Appliances
- Included: Microwave, Built-In Range, Cooktop, Dishwasher, Disposal, Dryer, Energy Efficient Appliances, Extra Refrigerator/Freezer, Humidifier, Double Oven, Self Cleaning Oven, Oven, Oven/Range - Electric, Refrigerator, Stainless Steel Appliance(s), Washer, Water Heater, Gas Water Heater
- Laundry: Upper Level, Has Laundry
Features
- Attic, Soaking Tub, Bathroom - Stall Shower, Bathroom - Walk-In Shower, Breakfast Area, Built-in Features, Crown Molding, Dining Area, Family Room Off Kitchen, Open Floorplan, Kitchen - Gourmet, Kitchen Island, Recessed Lighting, Walk-In Closet(s), Wine Storage, 9'+ Ceilings
- Flooring: Hardwood, Carpet, Wood
- Windows: Casement, Double Pane Windows, Window Treatments
- Basement: Connecting Stairway,Finished,Heated,Improved,Interior Entry,Exterior Entry,Rear Entrance,Sump Pump,Windows
- Number of fireplaces: 1
- Fireplace features: Brick, Gas/Propane, Mantel(s), Stone
Interior area
- Total structure area: 5,215
- Total interior livable area: 4,904 sqft
- Finished area above ground: 3,306
- Finished area below ground: 1,598
Property
Parking
- Parking features: Driveway
- Has uncovered spaces: Yes
Accessibility
- Accessibility features: Accessible Hallway(s)
Features
- Levels: Three
- Stories: 3
- Patio & porch: Roof Deck
- Exterior features: Chimney Cap(s), Extensive Hardscape, Rain Gutters, Storage, Sidewalks, Street Lights
- Pool features: None
- Fencing: Wood
Lot
- Size: 7,405 Square Feet
Details
- Additional structures: Above Grade, Below Grade, Outbuilding
- Parcel number: 09067008
- Zoning: R-6
- Special conditions: Standard
Construction
Type & style
- Home type: SingleFamily
- Architectural style: Contemporary
- Property subtype: Single Family Residence
Materials
- HardiPlank Type
- Foundation: Concrete Perimeter
- Roof: Shingle
Condition
- Excellent
- New construction: No
- Year built: 2016
Utilities & green energy
- Sewer: Public Septic
- Water: Public
- Utilities for property: Cable Connected, Underground Utilities
Green energy
- Water conservation: Water Recycling
Community & HOA
Community
- Subdivision: Westover
HOA
- Has HOA: No
Location
- Region: Arlington
Financial & listing details
- Price per square foot: $444/sqft
- Tax assessed value: $1,811,600
- Annual tax amount: $18,714
- Date on market: 5/14/2026
- Listing agreement: Exclusive Right To Sell
- Listing terms: Cash,Conventional
- Ownership: Fee Simple
Price history
| Date | Event | Price |
|---|---|---|
| 6/11/2026 | Sold | $2,175,000$444/sqft |
Source:  Bright MLS #VAAR2072644 Report a problem Bright MLS #VAAR2072644 Report a problem | ||
| 5/19/2026 | Contingent | $2,175,000$444/sqft |
Source: Bright MLS #VAAR2072644 Report a problem | ||
| 5/14/2026 | Listed for sale | $2,175,000+257.7%$444/sqft |
Source: Bright MLS #VAAR2072644 Report a problem | ||
| 12/30/2015 | Sold | $608,000+2.2%$124/sqft |
Source: Agent Provided Report a problem | ||
| 10/23/2015 | Pending sale | $595,000$121/sqft |
Source: Century 21 Gawen Realty Inc. #AR8775243 Report a problem | ||
| 10/17/2015 | Listed for sale | $595,000$121/sqft |
Source: Century 21 Gawen Realty Inc. #AR8775243 Report a problem | ||
| 10/11/2013 | Listing removed | $2,275 |
Source: Century 21 Gawen Realty, Inc. #AR8189486 Report a problem | ||
| 9/25/2013 | Listed for rent | $2,275+8.3% |
Source: Century 21 Gawen Realty, Inc. #AR8189486 Report a problem | ||
| 9/26/2012 | Listing removed | $2,100 |
Source: Century 21 Gawen Realty, Inc #AR7932417 Report a problem | ||
| 9/22/2012 | Listed for rent | $2,100 |
Source: Century 21 Gawen Realty, Inc #AR7932417 Report a problem | ||
Public tax history
| Year | Property taxes | Tax assessment |
|---|---|---|
| 2025 | $18,714 -1.5% | $1,811,600 -1.5% |
| 2024 | $19,007 +14.7% | $1,840,000 +14.3% |
| 2023 | $16,578 +3.8% | $1,609,500 +3.8% |
| 2022 | $15,971 +5.8% | $1,550,600 +5.8% |
| 2021 | $15,091 +5.9% | $1,465,100 +5.5% |
| 2020 | $14,251 -1.3% | $1,389,000 -1.3% |
| 2019 | $14,442 +7.8% | $1,407,600 +5.7% |
| 2018 | $13,396 +0.1% | $1,331,600 +0.1% |
| 2017 | $13,377 +131.3% | $1,329,700 +127.9% |
| 2016 | $5,782 +2.7% | $583,500 +3.2% |
| 2015 | $5,630 +7% | $565,300 +7% |
| 2014 | $5,263 +4% | $528,400 +5.1% |
| 2013 | $5,059 +3% | $502,900 |
| 2012 | $4,912 +0.3% | -- |
| 2011 | $4,895 | -- |
| 2009 | -- | -- |
| 2008 | -- | -- |
| 2007 | -- | -- |
| 2006 | -- | -- |
| 2005 | -- | -- |
| 2004 | -- | -- |
| 2003 | -- | -- |
| 2002 | -- | -- |
| 2001 | -- | $197,500 |
Find assessor info on the county website
Neighborhood: Westover Village
Nearby homes
- $1,009,1002 bd2 ba1.1k sqft1120 N Kentucky St, Arlington, VA 22205Off Market
- $1,335,6004 bd3 ba2.8k sqft1128 N Kentucky St, Arlington, VA 22205Off Market

- $1,670,4004 bd4 ba2.7k sqft1116 N Kentucky St, Arlington, VA 22205Off Market
- $1,347,5006 bd5 ba2.3k sqft1132 N Kentucky St, Arlington, VA 22205Off Market

- $1,305,7004 bd4 ba2.4k sqft1123 N Kentucky St, Arlington, VA 22205Off Market
- $825,7004 bd1 ba1.1k sqft1127 N Kentucky St, Arlington, VA 22205Off Market
- $814,7002 bd1 ba850 sqft1131 N Kentucky St, Arlington, VA 22205Off Market
- $952,0003 bd1 ba1k sqft1117 N Kentucky St, Arlington, VA 22205Off Market
Nearby schools
GreatSchools rating
- 10/10Cardinal Elementary SchoolGrades: PK-5Distance: 0.4 mi
- 8/10Swanson Middle SchoolGrades: 6-8Distance: 0.1 mi
- 8/10Yorktown High SchoolGrades: 9-12Distance: 1.4 mi
Schools provided by the listing agent
- Elementary: Cardinal
- Middle: Swanson
- High: Yorktown
- District: Arlington County Public Schools
Source: Bright MLS. This data may not be complete. We recommend contacting the local school district to confirm school assignments for this home.
Get a cash offer in 3 minutes
Find out how much your home could sell for in as little as 3 minutes with a no-obligation cash offer.
Estimated market value
$2,166,100
Get a cash offer in 3 minutes
Find out how much your home could sell for in as little as 3 minutes with a no-obligation cash offer.
Estimated market value
$2,166,100
- Virginia
- Arlington County
- Arlington
- 22205
- Westover Village
- 1124 N Kentucky St
Nearby cities
Nearby neighborhoods
Nearby zip codes
Other Arlington Topics
