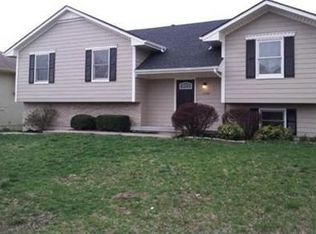
This adorable split-entry home in the Fort Osage School District boasts a functional layout and loads of natural light.. The main level offers vaulted ceilings, hardwood flooring, and a wood-burning fireplace in the living room. Kitchen includes stainless steel appliances and an eat-in dining space that opens to the deck. Three bedrooms and two full baths on the main floor, including a primary suite with private bath. Finished walk-out basement adds extra living space with two flex spaces (think home office, gym, hobbies, game night, non-confirming bedroom, separate living quarters, etc.) Backyard is more than generously sized, fully fenced and features mature trees for shade and privacy, as well as a covered patio under the deck! Convenient location with quick highway access, close to schools, groceries, restaurants and shopping!
Sold
Zillow last checked:
Listing updated:
Bought with:
Jessica Hatfield, 2025012966
RE/MAX Heritage
Source: Heartland MLS as distributed by MLS GRID,MLS#: 2571007
Price history
| Date | Event | Price |
|---|---|---|
| 3/13/2026 | Sold | -- |
Source:  Heartland MLS as distributed by MLS GRID #2571007 Report a problem Heartland MLS as distributed by MLS GRID #2571007 Report a problem | ||
| 2/8/2026 | Pending sale | $265,000$158/sqft |
Source: Heartland MLS as distributed by MLS GRID #2571007 Report a problem | ||
| 2/6/2026 | Price change | $265,000-1.5%$158/sqft |
Source: Heartland MLS as distributed by MLS GRID #2571007 Report a problem | ||
| 1/23/2026 | Listed for sale | $268,900$160/sqft |
Source: Heartland MLS as distributed by MLS GRID #2571007 Report a problem | ||
| 12/30/2025 | Pending sale | $268,900$160/sqft |
Source: Heartland MLS as distributed by MLS GRID #2571007 Report a problem | ||
| 10/21/2025 | Price change | $268,9000%$160/sqft |
Source: Heartland MLS as distributed by MLS GRID #2571007 Report a problem | ||
| 10/16/2025 | Price change | $269,000-3.9%$160/sqft |
Source: Heartland MLS as distributed by MLS GRID #2571007 Report a problem | ||
| 9/23/2025 | Price change | $279,900-2.4%$166/sqft |
Source: Heartland MLS as distributed by MLS GRID #2571007 Report a problem | ||
| 9/6/2025 | Price change | $286,900-1%$171/sqft |
Source: Heartland MLS as distributed by MLS GRID #2571007 Report a problem | ||
| 8/27/2025 | Listed for sale | $289,900+70.6%$172/sqft |
Source: Heartland MLS as distributed by MLS GRID #2571007 Report a problem | ||
| 5/25/2018 | Sold | -- |
Source: Heartland MLS as distributed by MLS GRID #45001_2100462 Report a problem | ||
| 4/20/2018 | Pending sale | $169,900$101/sqft |
Source: ReeceNichols Lees Summit #2100462 Report a problem | ||
| 4/17/2018 | Listed for sale | $169,900+25.4%$101/sqft |
Source: ReeceNichols Lees Summit #2100462 Report a problem | ||
| 10/1/2015 | Listing removed | $1,300$1/sqft |
Source: Owner Report a problem | ||
| 9/23/2015 | Listed for rent | $1,300$1/sqft |
Source: Owner Report a problem | ||
| 9/17/2015 | Listing removed | $135,500$81/sqft |
Source: Premium Realty Group #1948807 Report a problem | ||
| 8/14/2015 | Price change | $135,500-0.7%$81/sqft |
Source: Premium Realty Group #1948807 Report a problem | ||
| 7/28/2015 | Price change | $136,500-0.7%$81/sqft |
Source: Premium Realty Group #1948807 Report a problem | ||
| 7/15/2015 | Price change | $137,500-1.8%$82/sqft |
Source: Premium Realty Group #1948807 Report a problem | ||
| 4/21/2015 | Listed for sale | $139,991-1.8%$83/sqft |
Source: Premium Realty Group #1918162 Report a problem | ||
| 9/24/2014 | Price change | $142,500-3.7%$85/sqft |
Source: Premium Realty Group LLC #1896243 Report a problem | ||
| 9/5/2014 | Price change | $147,900-1.3%$88/sqft |
Source: Premium Realty Group LLC #1896243 Report a problem | ||
| 8/9/2014 | Price change | $149,900-3.3%$89/sqft |
Source: Premium Realty Group LLC #1896243 Report a problem | ||
| 7/26/2014 | Listed for sale | $155,000$92/sqft |
Source: Premium Realty Group LLC #1896243 Report a problem | ||
Nearby homes
Get a cash offer in 3 minutes
Find out how much your home could sell for in as little as 3 minutes with a no-obligation cash offer.
Estimated market value
$265,500
