Skip main navigation
Sold
  • $472,000

    1124 NE 172nd Ave, Portland, OR 97230

    3beds
    2,160sqft
    Residential, Single Family Residence
    Built in 1953
    8,276.4 Square Feet Lot
    $471,600 Zestimate®
    $219/sqft
    $2,476 Estimated rent

    Home value

    $471,600

    $443,000 - $500,000

    $2,476/mo

    Zestimate® history
    Loading
    Loading...

    Owner options

    List your home for rent

    $2,476/mo

    Rent Zestimate®

    Find your next renter with Zillow Rental Manager. Plus, with online applications, you can quickly screen prospective tenants – for free.

    Learn more

    $2,476/mo

    Rent Zestimate®

    Refinance and save

    $2,880/mo

    Est. payment

    Refinancing to a lower rate could help reduce your monthly payments and save thousands over the life of the loan.

    See today's rates

    $2,880/mo

    Est. payment

    Explore your selling options

    Work with a Zillow partner agent

    Leverage their expertise and Zillow's premium Showcase listings to get your home seen by more buyers.

    Get started

    List with your own agent

    Get your home in front of millions of buyers by listing it on Zillow.

    Learn how to do it

    Sell it yourself

    Take full control of how buyers see your home on Zillow by listing For Sale by Owner (FSBO).

    List your home

    What's special

    Separate entranceUtility roomFully upgraded kitchenCustom cabinetsNew stainless steel appliancesBrand-new whiskey barrel flooringQuartz countertops
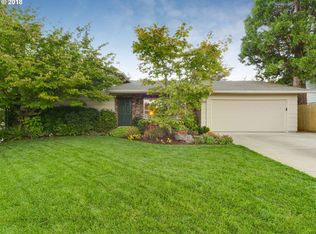
    Welcome to your NextHome! This beautifully updated 3-bedroom, 2-bath home combines modern style with everyday comfort and functionality. Step inside to find a spacious layout filled with natural light, stylish upgrades, and brand-new Whiskey Barrel flooring. The fully upgraded kitchen features new stainless steel appliances, quartz countertops, and custom cabinets perfect for any home chef. Both bathrooms sparkle with new showers, vanities, and modern fixtures. And you’ll love the peace of mind that comes with all-new energy-efficient systems — including the furnace, water heater, roof, and windows. Downstairs, the spacious family room or large 3rd bedroom feels like your own private retreat. With a separate entrance, fireplace, utility room, its perfect for multigenerational living, live/work flex space, or even rental income potential. Outside, the large fenced backyard is ready for entertaining, gardening, and pets, while the freshly landscaped front yard adds great curb appeal. Located just minutes from shopping, parks, schools, and commuter routes, this home truly offers the best of comfort, convenience, and potential income opportunity.

    Zillow last checked:

    Listing updated:

    Listed by:

    Dustin Slack 503-867-1960,

    NextHome Next Chapter

    Bought with:

    Tinisha Williams, 201217037

    Barnes Portland

    Source: RMLS (OR),MLS#: 711039449MLS Logo

    Facts & features

    Interior

    Bedrooms & bathrooms
    • Bedrooms: 3
    • Bathrooms: 2
    • Full bathrooms: 2
    • Main level bathrooms: 1
    Primary bedroom
    • Features: Closet Organizer, Wallto Wall Carpet
    • Level: Main
    • Area: 168
    • Dimensions: 14 x 12
    Bedroom 2
    • Features: Closet Organizer, Wallto Wall Carpet
    • Level: Main
    • Area: 108
    • Dimensions: 9 x 12
    Dining room
    • Features: Laminate Flooring
    • Level: Main
    • Area: 72
    • Dimensions: 8 x 9
    Family room
    • Features: Fireplace, Laminate Flooring
    • Level: Lower
    Kitchen
    • Features: Free Standing Range, Laminate Flooring, Quartz
    • Level: Main
    • Area: 80
    • Width: 10
    Living room
    • Features: Fireplace, Wallto Wall Carpet
    • Level: Main
    • Area: 315
    • Dimensions: 21 x 15
    Heating
    • Forced Air 95 Plus, Fireplace(s)
    Cooling
    • None
    Appliances
    • Included: Free-Standing Range, Electric Water Heater
    • Laundry: Laundry Room
    Features
    • Quartz, Closet Organizer
    • Flooring: Laminate, Vinyl, Wall to Wall Carpet
    • Windows: Double Pane Windows, Vinyl Frames, Wood Frames
    • Basement: Finished
    • Number of fireplaces: 2
    • Fireplace features: Stove, Wood Burning
    Interior area
    • Total structure area: 2,160
    • Total interior livable area: 2,160 sqft

    Property

    Parking
    • Total spaces: 2
    • Parking features: Driveway, On Street, Attached
    • Attached garage spaces: 2
    • Has uncovered spaces: Yes
    Features
    • Stories: 2
    • Patio & porch: Patio
    • Exterior features: Fire Pit, Garden, Yard
    • Fencing: Fenced
    • Has view: Yes
    • View description: City
    Lot
    • Size: 8,276 sqft
    • Features: Level, SqFt 7000 to 9999
    Details
    • Parcel number: R582307
    • Zoning: LDR-5

    Construction

    Type & style
    • Home type: SingleFamily
    • Architectural style: Ranch
    • Property subtype: Residential, Single Family Residence
    Materials
    • Cement Siding, Lap Siding
    • Roof: Composition
    Condition
    • Resale
    • New construction: No
    • Year built: 1953

    Utilities & green energy

    • Sewer: Public Sewer
    • Water: Public

    Community & neighborhood

    Location
    • Region: Portland
    • Subdivision: Wilkes East

    Other

    Other facts
    • Listing terms: Cash,Conventional,FHA,VA Loan
    • Road surface type: Paved

    Price history

    DateEventPrice
    3/18/2026Sold$472,000+1.7%$219/sqft
    Source: RMLS (OR) #711039449 Report a problem
    2/17/2026Pending sale$464,000$215/sqft
    Source: RMLS (OR) #711039449 Report a problem
    2/12/2026Price change$464,000-1.1%$215/sqft
    Source: RMLS (OR) #711039449 Report a problem
    1/5/2026Price change$469,000-0.7%$217/sqft
    Source: RMLS (OR) #711039449 Report a problem
    11/20/2025Price change$472,500-0.5%$219/sqft
    Source: NextHome #711039449 Report a problem
    11/7/2025Price change$475,000-0.8%$220/sqft
    Source: NextHome #711039449 Report a problem
    9/26/2025Listed for sale$479,000+64.6%$222/sqft
    Source: Owner Report a problem
    6/13/2025Sold$291,000+30.2%$135/sqft
    Source: Public Record Report a problem
    5/4/2006Sold$223,500$103/sqft
    Source: Public Record Report a problem

    Public tax history

    YearProperty taxesTax assessment
    2025$3,985 +1.9%$207,660 +3%
    2024$3,910 +14.6%$201,620 +3%
    2023$3,412 +2.5%$195,750 +3%
    2022$3,328 +2.5%$190,050 +3%
    2021$3,245 +6.9%$184,520 +3%
    2020$3,036 +4.3%$179,150 +3%
    2019$2,911 $173,940 +3%
    2018$2,911 +1%$168,880 +3%
    2017$2,881 +8%$163,970 +3%
    2016$2,667 $159,200 +3%
    2015$2,667 -9.2%$154,570 +3%
    2014$2,937 +19.2%$150,070 +3%
    2013$2,464 +5.3%$145,700 +3%
    2012$2,341 +4.4%$141,460 +3%
    2011$2,242 +3.7%$137,340 +3%
    2010$2,161 +2.7%$133,340 +3%
    2009$2,105 +1.8%$129,460 +3%
    2008$2,069 +2.4%$125,690 +3%
    2007$2,020 +19.4%$122,030 +18.8%
    2006$1,692 $102,710

    Find assessor info on the county website

    Neighborhood: 97230

    Nearby schools

    GreatSchools rating
    Schools provided by the listing agent
    • Elementary: Wilkes
    • Middle: H.B. Lee
    • High: Reynolds

    Source: RMLS (OR). This data may not be complete. We recommend contacting the local school district to confirm school assignments for this home.

    Get a cash offer in 3 minutes
    Find out how much your home could sell for in as little as 3 minutes with a no-obligation cash offer.
    Estimated market value
    $471,600
    Get a cash offer in 3 minutes
    Find out how much your home could sell for in as little as 3 minutes with a no-obligation cash offer.
    Estimated market value
    $471,600