Skip main navigation
Off market
Street View
  • $638,600

    1124 NW 107th Ter, Gainesville, FL 32606

    3beds
    2,847sqft
    SingleFamily
    Built in 1965
    1.15 Acres Lot
    $638,600 Zestimate®
    $224/sqft
    $3,013 Estimated rent

    Home value

    $638,600

    $600,000 - $683,000

    $3,013/mo

    Zestimate® history
    Loading
    Loading...

    Owner options

    List your home for rent

    $3,013/mo

    Rent Zestimate®

    Find your next renter with Zillow Rental Manager. Plus, with online applications, you can quickly screen prospective tenants – for free.

    Learn more

    $3,013/mo

    Rent Zestimate®

    Refinance and save

    $4,500/mo

    Est. payment

    Refinancing to a lower rate could help reduce your monthly payments and save thousands over the life of the loan.

    See today's rates

    $4,500/mo

    Est. payment

    Explore your selling options

    Work with a Zillow partner agent

    Leverage their expertise and Zillow's premium Showcase listings to get your home seen by more buyers.

    Get started

    List with your own agent

    Get your home in front of millions of buyers by listing it on Zillow.

    Learn how to do it

    Sell it yourself

    Take full control of how buyers see your home on Zillow by listing For Sale by Owner (FSBO).

    List your home

    What's special

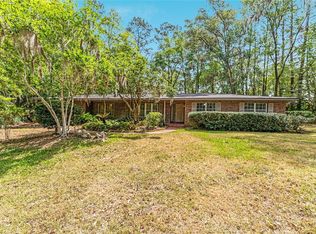
    A true gem in the Pine Hill Estates neighborhood. New Roof Jan. 2020! Custom built brick home on 1.15 acres, corner lot and original owner. Great space for indoor and outdoor entertaining. Spread out with this 2,847 sq.ft home with 3 bedrooms, 2 1/2 baths, plus study. Formal living room, formal dining room, family room with double fireplace in family room and living room. Kitchen opens to the family room as has full sized side-by-side refrigerator & freezer. Hand crafted crown molding, wainscoting, high ceilings, built-in shelving, throughout. Wet bar, serving area, built-ins and storage in the playroom too. Full brick floor in foyer and dining room, 3 sets of custom French doors, custom wood windows. Large hobby room work space, cabinets, laundry and the half bath. Custom columned porches with brick planters, walled flower beds, brick built-in BBQ area. Multi level wood decking with gazebo for outdoor enjoyment. New septic tank tank installed Dec. 2019.

    This property is off market, which means it's not currently listed for sale or rent on Zillow. This may be different from what's available on other websites or public sources.

    Facts & features

    Interior

    Bedrooms & bathrooms
    • Bedrooms: 3
    • Bathrooms: 3
    • Full bathrooms: 2
    • 1/2 bathrooms: 1
    Heating
    • Forced air, Electric
    Cooling
    • Central
    Appliances
    • Included: Dishwasher, Freezer, Microwave, Refrigerator
    Features
    • Auto Garage Door, Blinds/Verticals, Chair Rail, Fireplace - Wood Burning, Ceiling Fans, Crown Molding, Drapes/Curtains/Valance, French Doors, Ceilings - High, Plantation Shutters
    • Flooring: Tile, Carpet, Linoleum / Vinyl
    • Has fireplace: Yes
    Interior area
    • Total interior livable area: 2,847 sqft

    Property

    Parking
    • Total spaces: 2
    • Parking features: Carport, Garage - Attached
    Features
    • Exterior features: Brick
    Lot
    • Size: 1.15 Acres
    Details
    • Parcel number: 04321020000

    Construction

    Type & style
    • Home type: SingleFamily
    Materials
    • brick
    • Roof: Asphalt
    Condition
    • Year built: 1965

    Community & neighborhood

    Location
    • Region: Gainesville

    Other

    Other facts
    • Class: Residential
    • Appliances/Equipment: Oven - Electric, Refrigerator, Dishwasher, Disposal, Microwave, Freezer
    • Floors: Carpet, Tile, Vinyl, Luxury Vinyl Planking, Brick
    • Hot Water Source: Electric
    • Interior Layout: Living Room, Family Room, Foyer, Laundry/Utility Room, Bonus (Not Inc in Bd #), Den/Ofc (Not Inc in Bd #), Storage Area
    • Lot Info: Corner Lot, Wooded Lot, Rectangular-shaped
    • Property Access/Road Info: Public Maintained, Paved, Culvert Installed
    • Utilities - Other: Septic, Well on Property, Internet Available, Cable TV Available
    • Exterior Misc: Patio/Lanai/Porch-Covered, Gutter/Downspouts, Patio/Lanai/Porch-Open, Wood Deck, Summer Kitchen/Grill
    • Heating and Cooling: Central H/C Electric
    • Interior Features: Auto Garage Door, Blinds/Verticals, Chair Rail, Fireplace - Wood Burning, Ceiling Fans, Crown Molding, Drapes/Curtains/Valance, French Doors, Ceilings - High, Plantation Shutters
    • Parking: Side/Rear Car Entry, Driveway, Attached Garage/Carport
    • Roof: Shingle
    • Style: Traditional
    • Utilities Provider: GRU
    • Construction Type: Brick, Concrete Block, Foundation-Slab
    • Accessibility: Level Drive, Level Flooring
    • Bathroom Features: Sink - Pedestal, Tub/Shower Combo, Sink - Dual, Walk-In Shower, Linen Closet in Bath, Makeup/Vanity Space, Exhaust Fan, Window/Skylight in Bath, Separate Tub- Jetted
    • Road Ownership: City/County
    • Outbuilding Features: Other
    • Condition: Other
    • Dining Area: Separate Dining Room, Breakfast Bar
    • Exterior Finish: Brick
    • Parcel Number: 04321-020-000
    • Legal Description: PINE HILL ESTATES OR 89/418 LOT 20 OR 1740/2346 &

    Price history

    DateEventPrice
    6/10/2022Sold$582,500+5.9%$205/sqft
    Source: Public Record Report a problem
    3/25/2022Pending sale$549,900$193/sqft
    Source: Stellar MLS #GC503583 Report a problem
    3/24/2022Listed for sale$549,900+45.9%$193/sqft
    Source: Stellar MLS #GC503583 Report a problem
    3/6/2020Sold$377,000-4.6%$132/sqft
    Source: GACAR #430017 Report a problem
    2/7/2020Pending sale$395,000$139/sqft
    Source: RE/MAX Professionals #430017 Report a problem
    12/7/2019Price change$395,000+4.2%$139/sqft
    Source: RE/MAX Professionals #430017 Report a problem
    11/25/2019Pending sale$379,000$133/sqft
    Source: RE/MAX Professionals #430017 Report a problem
    11/18/2019Listed for sale$379,000$133/sqft
    Source: RE/MAX Professionals #430017 Report a problem

    Public tax history

    YearProperty taxesTax assessment
    2025$5,894 +1.7%$297,171 +2.9%
    2024$5,797 -41.8%$288,796 -37.1%
    2023$9,968 +55.3%$459,458 +41.4%
    2022$6,418 +1.1%$325,000 +3%
    2021$6,349 +89.1%$315,534 +83.2%
    2020$3,358 +1.3%$172,262 +2.3%
    2019$3,314 $168,389 +1.9%
    2018$3,314 +3.4%$165,250 +2.1%
    2017$3,206 -0.1%$161,860 +2.1%
    2016$3,210 +8.4%$158,540 +0.7%
    2015$2,960 +0%$157,440 +0.8%
    2014$2,959 +0.7%$156,200 -37.6%
    2013$2,938 $250,500 -0.6%
    2012-- $252,100 +71.6%
    2011-- $146,930 -50.6%
    2010-- $297,300 -4.3%
    2009-- $310,500 -8.3%
    2008-- $338,600 +5.3%
    2007-- $321,700 +16.4%
    2006-- $276,400 +13.1%
    2005-- $244,300 +2.8%
    2004-- $237,700 +46.5%
    2003-- $162,200
    2002-- $162,200 +2.5%
    2001-- $158,200 +26%
    2000-- $125,600

    Find assessor info on the county website

    Neighborhood: 32606

    Nearby schools

    GreatSchools rating
    Get a cash offer in 3 minutes
    Find out how much your home could sell for in as little as 3 minutes with a no-obligation cash offer.
    Estimated market value
    $638,600
    Get a cash offer in 3 minutes
    Find out how much your home could sell for in as little as 3 minutes with a no-obligation cash offer.
    Estimated market value
    $638,600