Wow, do not miss out on this exceptional home in Winchester Park, offering easy access to I35, I20,and downtown Fort Worth. As you enter the home you will find a private study perfect for working from home or can be an extra flex space for any of your needs! Enjoy our island kitchen accented by granite countertops, stainless steel appliances, breakfast bar, pantry, spacious eating kitchen area with lots of countertop and storage space. Opening off the kitchen you will find an inviting den perfect for entertaining or just relaxing. Our split primary bedroom offers plenty of floor space and an en-suite bathroom with walkin closet. The extra bedrooms are perfect for kiddos or guests. The backyard offers a covered patio and has plenty of room for your 4 legged friends.
Sold
Price Unknown
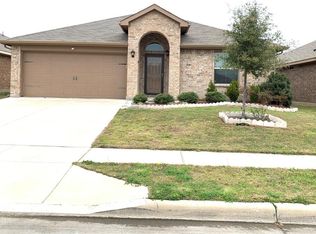
1124 Northampton St, Fort Worth, TX 76134
3beds
1,686sqft
Single Family Residence
Built in 2016
5,227 Square Feet Lot
$270,900 Zestimate®
$--/sqft
$2,067 Estimated rent
Home value
$270,900
$249,000 - $295,000
$2,067/mo
Zestimate® history
Owner options
List your home for rent
$2,067/mo
Rent Zestimate®
Find your next renter with Zillow Rental Manager. Plus, with online applications, you can quickly screen prospective tenants – for free.
$2,067/mo
Rent Zestimate®
Refinance and save
$300/mo
Est. payment
Refinancing to a lower rate could help reduce your monthly payments and save thousands over the life of the loan.
$300/mo
Est. payment
Explore your selling options
Work with a Zillow partner agent
Leverage their expertise and Zillow's premium Showcase listings to get your home seen by more buyers.
Get startedList with your own agent
Get your home in front of millions of buyers by listing it on Zillow.
Learn how to do itSell it yourself
Take full control of how buyers see your home on Zillow by listing For Sale by Owner (FSBO).
List your homeWhat's special
Zillow last checked:
Listing updated:
Listed by:
Mike Mannion 0321625 817-845-4030,
Keller Williams Lonestar DFW 817-795-2500,
Heather Veader 0587636 817-319-3060,
Keller Williams Lonestar DFW
Bought with:
Thuy Nguyen
True One Realty, LLC
Source: NTREIS,MLS#: 20859273
Facts & features
Interior
Bedrooms & bathrooms
- Bedrooms: 3
- Bathrooms: 2
- Full bathrooms: 2
Primary bedroom
- Features: Dual Sinks, En Suite Bathroom, Walk-In Closet(s)
- Level: First
- Dimensions: 14 x 15
Bedroom
- Features: Split Bedrooms
- Level: First
- Dimensions: 10 x 12
Bedroom
- Features: Split Bedrooms
- Level: First
- Dimensions: 10 x 12
Breakfast room nook
- Features: Eat-in Kitchen
- Level: First
- Dimensions: 14 x 8
Kitchen
- Features: Built-in Features, Eat-in Kitchen, Granite Counters, Kitchen Island, Pantry
- Level: First
- Dimensions: 13 x 14
Living room
- Level: First
- Dimensions: 17 x 14
Office
- Level: First
- Dimensions: 11 x 10
Heating
- Central, Electric
Cooling
- Central Air, Ceiling Fan(s)
Appliances
- Included: Dishwasher, Electric Cooktop, Disposal, Microwave
Features
- Built-in Features, Eat-in Kitchen, Granite Counters, High Speed Internet, Kitchen Island, Pantry, Cable TV, Walk-In Closet(s)
- Flooring: Carpet, Ceramic Tile, Laminate
- Windows: Window Coverings
- Has basement: No
- Has fireplace: No
Interior area
- Total interior livable area: 1,686 sqft
Property
Parking
- Total spaces: 2
- Parking features: Garage Faces Front, Garage
- Attached garage spaces: 2
Features
- Levels: One
- Stories: 1
- Patio & porch: Covered
- Pool features: None
- Fencing: Wood
Lot
- Size: 5,227 Square Feet
Details
- Parcel number: 42068922
Construction
Type & style
- Home type: SingleFamily
- Architectural style: Traditional,Detached
- Property subtype: Single Family Residence
Materials
- Brick
- Foundation: Slab
- Roof: Composition
Condition
- Year built: 2016
Utilities & green energy
- Sewer: Public Sewer
- Water: Public
- Utilities for property: Sewer Available, Water Available, Cable Available
Community & HOA
Community
- Subdivision: Winchester Park
HOA
- Has HOA: Yes
- Services included: Association Management
- HOA fee: $300 annually
- HOA name: Winchester Park
- HOA phone: 210-494-0659
Location
- Region: Fort Worth
Financial & listing details
- Tax assessed value: $281,531
- Annual tax amount: $6,473
- Date on market: 3/5/2025
- Cumulative days on market: 65 days
- Listing terms: Cash,Conventional,FHA,VA Loan
- Exclusions: Everything attached to walls. A/C unit in garage, seller will place a cap on hole, lights on patio, rack above island, curtains and rods.
Price history
| Date | Event | Price |
|---|---|---|
| 7/31/2025 | Listing removed | $1,950$1/sqft |
Source: Zillow Rentals Report a problem | ||
| 7/25/2025 | Listed for rent | $1,950$1/sqft |
Source: Zillow Rentals Report a problem | ||
| 6/6/2025 | Sold | -- |
Source: NTREIS #20859273 Report a problem | ||
| 5/19/2025 | Pending sale | $284,900$169/sqft |
Source: NTREIS #20859273 Report a problem | ||
| 5/9/2025 | Contingent | $284,900$169/sqft |
Source: NTREIS #20859273 Report a problem | ||
| 5/2/2025 | Price change | $284,9000%$169/sqft |
Source: NTREIS #20859273 Report a problem | ||
| 4/1/2025 | Price change | $285,000-1.7%$169/sqft |
Source: NTREIS #20859273 Report a problem | ||
| 3/5/2025 | Listed for sale | $289,900+1.7%$172/sqft |
Source: NTREIS #20859273 Report a problem | ||
| 12/3/2024 | Listing removed | $285,000$169/sqft |
Source: NTREIS #20761485 Report a problem | ||
| 11/15/2024 | Price change | $285,000-1.7%$169/sqft |
Source: NTREIS #20761485 Report a problem | ||
| 10/26/2024 | Listed for sale | $290,000$172/sqft |
Source: NTREIS #20761485 Report a problem | ||
Public tax history
| Year | Property taxes | Tax assessment |
|---|---|---|
| 2025 | $4,108 -5% | $281,531 |
| 2024 | $4,325 +9.5% | $281,531 -5.4% |
| 2023 | $3,950 -18.6% | $297,635 +14.3% |
| 2022 | $4,855 +3.6% | $260,394 +30.5% |
| 2021 | $4,687 +2.8% | $199,589 +5% |
| 2020 | $4,557 -0.9% | $190,000 |
| 2019 | $4,599 +3.6% | $190,000 +7.4% |
| 2018 | $4,440 +0.8% | $176,960 +1.9% |
| 2017 | $4,403 +443% | $173,729 +570.8% |
| 2016 | $811 | $25,900 |
Find assessor info on the county website
Neighborhood: Hallmark-Camelot
Nearby homes
- $251,7004 bd2 ba1.5k sqft1120 Northampton St, Fort Worth, TX 76134Off Market
- $269,600-- bd-- ba1.7k sqft1132 Northampton St, Fort Worth, TX 76134Off Market
- $268,800-- bd-- ba1.7k sqft1116 Northampton St, Fort Worth, TX 76134Off Market
- $222,5003 bd2 ba1.3k sqft1252 Kielder Cir, Fort Worth, TX 76134Off Market
- $224,1003 bd2 ba1.3k sqft1256 Kielder Cir, Fort Worth, TX 76134Off Market
- $276,4004 bd2 ba2.4k sqft1248 Kielder Cir, Fort Worth, TX 76134Off Market
- $229,2003 bd2 ba1.3k sqft1260 Kielder Cir, Fort Worth, TX 76134Off Market
- $223,5003 bd2 ba1.4k sqft1244 Kielder Cir, Fort Worth, TX 76134Off Market
Nearby schools
GreatSchools rating
- 3/10Sycamore Elementary SchoolGrades: PK-5Distance: 0.5 mi
- 3/10H F Stevens Middle SchoolGrades: 6-8Distance: 3.4 mi
- 3/10Crowley High SchoolGrades: 9-12Distance: 5 mi
Schools provided by the listing agent
- Elementary: Sycamore
- Middle: Stevens
- High: Crowley
- District: Crowley ISD
Source: NTREIS. This data may not be complete. We recommend contacting the local school district to confirm school assignments for this home.
Get a cash offer in 3 minutes
Find out how much your home could sell for in as little as 3 minutes with a no-obligation cash offer.
Estimated market value
$270,900
Get a cash offer in 3 minutes
Find out how much your home could sell for in as little as 3 minutes with a no-obligation cash offer.
Estimated market value
$270,900
- Texas
- Tarrant County
- Fort Worth
- 76134
- Hallmark-Camelot
- 1124 Northampton St
