Backyard summers start right here. Located in the sought-after Oakcreek community, offering an established neighborhood with tree-lined streets and manicured lawns, this 4-Bed, 2.5-bath home offers 2546 sqft of flexible living space with a classic traditional style, refreshing in-ground pool, wood deck, retractable awning (w/wind sensors), and a floor plan that offers flexibility and comfort.
Inside, cathedral ceilings elevate the formal living, while the dining room, kitchen and breakfast areas provide seamless room for gatherings. The kitchen with white cabinets, SS appliances, gas cooktop, built-in self-cleaning oven, microwave, dishwasher, center island, convenient built-in desk with open shelves, and breakfast area is open to the cozy den which includes a gas-log fireplace and views overlooking the peaceful backyard and pool; creating an easy indoor-outdoor flow.
Fresh neutral interior paint and hard-surface flooring throughout the main level (wood-look laminate and tile) offer durability and style, perfect for everyday living and feet wet from the pool. All bedrooms are upstairs, which creates a quiet space separate from the living areas. The oversized primary suite includes a large walk-in closet, ensuite bath with dual vanities, soaking tub, separate shower, and private water closet. The secondary bedrooms and bath are generously sized.
Additional features include indoor laundry with sink and space for an extra fridge/freezer, plus add'l laundry hookups in garage, or use the closet for storage.
Great location close to major tech employers, medical, vibrant downtown Round Rock, or the Domain in NW Austin.
Seller is offering a $10k buyer flex incentives to use towards closing costs, interest rate buy down or taken off the sales price (with acceptable offer) offering flexibility for décor updates or monthly payment options.
The 2 cherries on top? A low 1.799 tax rate and pricing $55k below the 2025 tax appraisal. A win/win!
Closed
Price Unknown
1124 Oaklands Dr, Round Rock, TX 78681
4beds
2,546sqft
Single Family Residence
Built in 1991
7,405 Square Feet Lot
$494,400 Zestimate®
$--/sqft
$3,387 Estimated rent
Home value
$494,400
$465,000 - $529,000
$3,387/mo
Zestimate® history
Owner options
List your home for rent
$3,387/mo
Rent Zestimate®
Find your next renter with Zillow Rental Manager. Plus, with online applications, you can quickly screen prospective tenants – for free.
$3,387/mo
Rent Zestimate®
Refinance and save
Refinancing to a lower rate could help reduce your monthly payments and save thousands over the life of the loan.
Explore your selling options
Work with a Zillow partner agent
Leverage their expertise and Zillow's premium Showcase listings to get your home seen by more buyers.
Get startedList with your own agent
Get your home in front of millions of buyers by listing it on Zillow.
Learn how to do itSell it yourself
Take full control of how buyers see your home on Zillow by listing For Sale by Owner (FSBO).
List your homeWhat's special
Gas-log fireplaceRefreshing private in-ground poolLarge walk-in closetFresh neutral interior paintCenter islandOversized primary suite
Zillow last checked:
Listing updated:
Listed by:
Kari Christ 512-677-7617,
Keller Williams Realty Lone St
Bought with:
NON-MEMBER AGENT TEAM, TREC #null
Non Member Office
, TREC #null
Source: Central Texas MLS,MLS#: 608134 Originating MLS: Williamson County Association of REALTORS
Originating MLS: Williamson County Association of REALTORSFacts & features
Interior
Bedrooms & bathrooms
- Bedrooms: 4
- Bathrooms: 3
- Full bathrooms: 2
- 1/2 bathrooms: 1
Heating
- Central, Fireplace(s), Heat Pump, Multiple Heating Units, Natural Gas
Cooling
- Central Air, Heat Pump, 1 Unit, 2 Units
Appliances
- Included: Dishwasher, Gas Cooktop, Disposal, Gas Range, Gas Water Heater, Oven, Plumbed For Ice Maker, Vented Exhaust Fan, Some Gas Appliances, Built-In Oven, Cooktop, Microwave
- Laundry: Washer Hookup, Electric Dryer Hookup, Gas Dryer Hookup, Inside, Laundry in Utility Room, In Garage, Main Level, Laundry Room
Features
- All Bedrooms Up, All Bedrooms Down, Bookcases, Ceiling Fan(s), Chandelier, Dining Area, Dry Bar, Separate/Formal Dining Room, Double Vanity, Entrance Foyer, Garden Tub/Roman Tub, High Ceilings, Laminate Counters, Living/Dining Room, Multiple Living Areas, MultipleDining Areas, Open Floorplan, Soaking Tub, Separate Shower, Tub Shower, Upper Level Primary
- Flooring: Carpet, Laminate, Tile
- Windows: Window Treatments
- Attic: Access Only
- Number of fireplaces: 1
- Fireplace features: Den, Gas, Gas Log
Interior area
- Total interior livable area: 2,546 sqft
Property
Parking
- Total spaces: 2
- Parking features: Attached, Door-Single, Garage Faces Front, Garage, Garage Door Opener, Oversized
- Attached garage spaces: 2
Features
- Levels: Two
- Stories: 2
- Patio & porch: Deck, Patio
- Exterior features: Awning(s), Deck, Patio, Private Yard, Rain Gutters, Lighting
- Has private pool: Yes
- Pool features: Community, Gunite, In Ground, Outdoor Pool, Private, Pool Sweep
- Fencing: Back Yard,Gate,Privacy,Wood
- Has view: Yes
- View description: None, Pool
- Body of water: None
Lot
- Size: 7,405 Square Feet
Details
- Parcel number: R302406
Construction
Type & style
- Home type: SingleFamily
- Architectural style: Traditional
- Property subtype: Single Family Residence
Materials
- Brick, Brick Veneer, Lap Siding, Masonry, Wood Siding
- Foundation: Slab
- Roof: Composition,Shingle
Condition
- Resale
- Year built: 1991
Utilities & green energy
- Sewer: Public Sewer
- Water: Public
- Utilities for property: Electricity Available, Fiber Optic Available, Natural Gas Available, High Speed Internet Available, Underground Utilities
Community & HOA
Community
- Features: Clubhouse, Playground, Park, Community Pool, Curbs, Street Lights, Sidewalks
- Subdivision: Oakcreek
HOA
- Has HOA: Yes
- HOA fee: $34 monthly
- HOA name: Oakcreek Homeowners Association
- HOA phone: 512-580-4212
Location
- Region: Round Rock
Financial & listing details
- Tax assessed value: $580,330
- Annual tax amount: $7,154
- Date on market: 3/25/2026
- Cumulative days on market: 16 days
- Listing agreement: Exclusive Right To Sell
- Listing terms: Cash,Conventional,FHA,VA Loan
- Electric utility on property: Yes
Price history
| Date | Event | Price |
|---|---|---|
| 5/1/2026 | Sold | -- |
Source:  Central Texas MLS #608134 Report a problem Central Texas MLS #608134 Report a problem | ||
| 4/10/2026 | Pending sale | $525,000$206/sqft |
Source: Central Texas MLS #608134 Report a problem | ||
| 4/2/2026 | Contingent | $525,000$206/sqft |
Source: Central Texas MLS #608134 Report a problem | ||
| 3/28/2026 | Price change | $525,000-0.9%$206/sqft |
Source:  Unlock MLS #1681537 Report a problem Unlock MLS #1681537 Report a problem | ||
| 3/21/2026 | Listed for sale | $530,000-0.9%$208/sqft |
Source: Unlock MLS #1681537 Report a problem | ||
| 1/27/2026 | Listing removed | $535,000$210/sqft |
Source: Unlock MLS #4018765 Report a problem | ||
| 11/28/2025 | Listed for sale | $535,000$210/sqft |
Source: Unlock MLS #4018765 Report a problem | ||
Public tax history
| Year | Property taxes | Tax assessment |
|---|---|---|
| 2025 | $7,154 -7.2% | $580,330 +9.2% |
| 2024 | $7,706 +3.1% | $531,278 +9.9% |
| 2023 | $7,471 -4.5% | $483,331 +10% |
| 2022 | $7,826 -2.8% | $439,392 +10% |
| 2021 | $8,049 +2.7% | $399,447 +10% |
| 2020 | $7,839 -2.1% | $363,134 -1.6% |
| 2019 | $8,011 +7.6% | $368,864 +0.1% |
| 2018 | $7,443 | $368,442 +10% |
| 2017 | $7,443 +7.5% | $334,947 +8.7% |
| 2016 | $6,922 +18.3% | $308,222 +8.9% |
| 2015 | $5,849 | $283,115 +10% |
| 2014 | $5,849 | $257,377 +10% |
| 2013 | -- | $233,979 +17% |
| 2012 | -- | $199,994 0% |
| 2011 | -- | $200,011 -4.1% |
| 2010 | -- | $208,564 -1.7% |
| 2009 | -- | $212,077 +5.9% |
| 2007 | -- | $200,278 +6.2% |
| 2006 | -- | $188,550 +3.5% |
| 2005 | -- | $182,110 -2.3% |
| 2004 | -- | $186,448 +0.6% |
| 2003 | -- | $185,425 -3.8% |
| 2002 | -- | $192,733 +5.1% |
| 2001 | -- | $183,405 |
Find assessor info on the county website
Neighborhood: Oak Creek
Nearby homes
- $575,9004 bd3 ba2.6k sqft1126 Oaklands Dr, Round Rock, TX 78681Off Market

- $--5 bd4 ba3.1k sqft1122 Oaklands Dr, Round Rock, TX 78681Sold
- $445,0004 bd2 ba2k sqft2421 Sparrow Dr, Round Rock, TX 78681Off Market
- $482,3003 bd3 ba2.4k sqft2419 Sparrow Dr, Round Rock, TX 78681Off Market
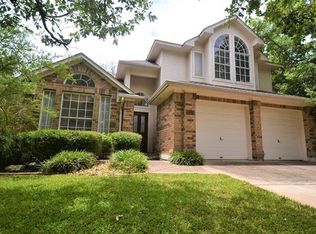
- $563,8004 bd3 ba2.9k sqft1120 Oaklands Dr, Round Rock, TX 78681Off Market
- $506,700-- bd2 ba2.6k sqft1128 Oaklands Dr, Round Rock, TX 78681Off Market
- $519,7004 bd3 ba2.6k sqft2423 Sparrow Dr, Round Rock, TX 78681Off Market
- $533,1004 bd3 ba2.7k sqft1125 Oaklands Dr, Round Rock, TX 78681Off Market
Nearby schools
GreatSchools rating
- 9/10Fern Bluff Elementary SchoolGrades: PK-5Distance: 0.4 mi
- 7/10Chisholm Trail Middle SchoolGrades: 6-8Distance: 1.2 mi
- 8/10Round Rock High SchoolGrades: 9-12Distance: 1.3 mi
Schools provided by the listing agent
- Elementary: Fern Bluff Elementary School
- Middle: Chisholm Trail Middle School
- High: Round Rock High School
- District: Round Rock ISD
Source: Central Texas MLS. This data may not be complete. We recommend contacting the local school district to confirm school assignments for this home.
Get a cash offer in 3 minutes
Find out how much your home could sell for in as little as 3 minutes with a no-obligation cash offer.
Estimated market value
$494,400
Get a cash offer in 3 minutes
Find out how much your home could sell for in as little as 3 minutes with a no-obligation cash offer.
Estimated market value
$494,400
- Texas
- Williamson County
- Round Rock
- 78681
- Oak Creek
- 1124 Oaklands Dr
Nearby cities
Nearby neighborhoods
Nearby zip codes
Other Round Rock Topics
