**Welcome to 1124 Old Court Crossing in the desirable Kensington subdivision of Flowood!** This beautiful **4-bedroom, 2.5-bath** home offers **2,175 square feet** of thoughtfully designed living space that's perfect for both everyday living and entertaining. The spacious floor plan provides a comfortable flow with generous living areas, a well-appointed kitchen, and plenty of room for family and guests. The private primary suite offers a relaxing retreat, while three additional bedrooms provide flexibility for a growing family, home office, or guest space. A convenient half bath adds extra functionality for visitors. Located in the highly sought-after **Kensington** community, you'll enjoy the convenience of being just minutes from Flowood's premier shopping, dining, parks, entertainment, and top-rated medical facilities, with easy access to major highways for a quick commute. If you've been searching for a move-in-ready home in one of Flowood's most desirable neighborhoods, this is one you won't want to miss. Schedule your private showing today and see everything 1124 Old Court Crossing has to offer!
Closed
Price Unknown
1124 Old Court Xing, Flowood, MS 39232
4beds
2,175sqft
Residential, Single Family Residence
Built in 2023
0.25 Acres Lot
$405,000 Zestimate®
$--/sqft
$2,703 Estimated rent
Home value
$405,000
$385,000 - $425,000
$2,703/mo
Zestimate® history
Owner options
List your home for rent
$2,703/mo
Rent Zestimate®
Find your next renter with Zillow Rental Manager. Plus, with online applications, you can quickly screen prospective tenants – for free.
$2,703/mo
Rent Zestimate®
Refinance and save
$688/mo
Est. payment
Refinancing to a lower rate could help reduce your monthly payments and save thousands over the life of the loan.
$688/mo
Est. payment
Explore your selling options
Work with a Zillow partner agent
Leverage their expertise and Zillow's premium Showcase listings to get your home seen by more buyers.
Get startedList with your own agent
Get your home in front of millions of buyers by listing it on Zillow.
Learn how to do itSell it yourself
Take full control of how buyers see your home on Zillow by listing For Sale by Owner (FSBO).
List your homeWhat's special
Spacious floor planWell-appointed kitchen
Zillow last checked:
Listing updated:
Listed by:
Tinsley Mitchell 601-940-3967,
Taylor Realty Group, LLC
Bought with:
Donna Taylor, 23301
Taylor Realty Group, LLC
Source: MLS United,MLS#: 4156690
Facts & features
Interior
Bedrooms & bathrooms
- Bedrooms: 4
- Bathrooms: 3
- Full bathrooms: 2
- 1/2 bathrooms: 1
Heating
- Central, Fireplace(s)
Cooling
- Ceiling Fan(s), Central Air
Appliances
- Included: Cooktop, Dishwasher, Gas Cooktop, Microwave, Oven, Refrigerator, Stainless Steel Appliance(s), Tankless Water Heater
- Laundry: Laundry Room
Features
- Double Vanity, Entrance Foyer, Granite Counters, High Ceilings, High Speed Internet, Kitchen Island, Pantry, Storage, Walk-In Closet(s), Soaking Tub
- Flooring: Carpet, Tile, Wood
- Has fireplace: Yes
- Fireplace features: Living Room
Interior area
- Total structure area: 2,175
- Total interior livable area: 2,175 sqft
Property
Parking
- Total spaces: 2
- Parking features: Concrete
- Garage spaces: 2
Features
- Levels: One
- Stories: 1
- Patio & porch: Rear Porch, Screened
- Exterior features: Rain Gutters
- Fencing: Back Yard,Full
Lot
- Size: 0.25 Acres
Details
- Parcel number: J11m00000101820
Construction
Type & style
- Home type: SingleFamily
- Property subtype: Residential, Single Family Residence
Materials
- Brick
- Foundation: Slab
- Roof: Architectural Shingles
Condition
- Move In Ready
- New construction: No
- Year built: 2023
Utilities & green energy
- Sewer: Public Sewer
- Water: Public
- Utilities for property: Electricity Connected, Natural Gas Connected, Sewer Connected, Water Connected, Fiber to the House
Community & HOA
Community
- Features: Curbs, Fishing, Gated, Lake, Pool, Sidewalks
- Subdivision: Kensington
HOA
- Has HOA: Yes
- Services included: Pool Service, Other
- HOA fee: $688 annually
Location
- Region: Flowood
Financial & listing details
- Tax assessed value: $290,160
- Annual tax amount: $2,568
- Date on market: 7/22/2026
- Electric utility on property: Yes
Price history
| Date | Event | Price |
|---|---|---|
| 10/9/2026 | Sold | -- |
Source: MLS United #4156690 Report a problem | ||
| 8/26/2026 | Pending sale | $418,500$192/sqft |
Source: MLS United #4156690 Report a problem | ||
| 7/22/2026 | Listed for sale | $418,500+4.7%$192/sqft |
Source: MLS United #4156690 Report a problem | ||
| 8/11/2023 | Sold | -- |
Source: MLS United #4045425 Report a problem | ||
| 7/17/2023 | Pending sale | $399,900$184/sqft |
Source: MLS United #4045425 Report a problem | ||
| 4/21/2023 | Listed for sale | $399,900$184/sqft |
Source: MLS United #4045425 Report a problem | ||
Public tax history
| Year | Property taxes | Tax assessment |
|---|---|---|
| 2025 | $2,568 +1.6% | $29,016 |
| 2024 | $2,529 +218.8% | $29,016 +329.9% |
| 2023 | $793 | $6,750 |
| 2022 | -- | -- |
Find assessor info on the county website
Neighborhood: 39232
Nearby homes
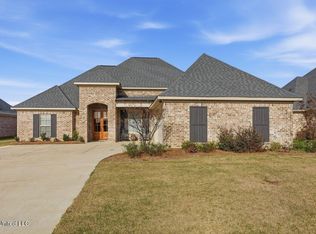
- $--4 bd3 ba2.2k sqft1125 Old Court Xing, Flowood, MS 39232Sold
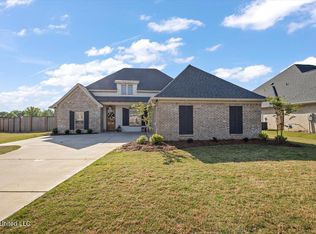
- $--4 bd3 ba2.2k sqft1128 Old Court Xing, Flowood, MS 39232Sold
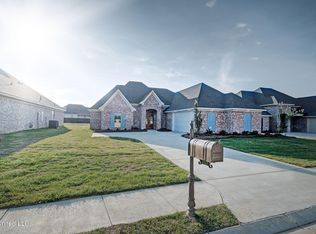
- $--4 bd3 ba2.2k sqft1123 Old Court Xing, Flowood, MS 39232Sold
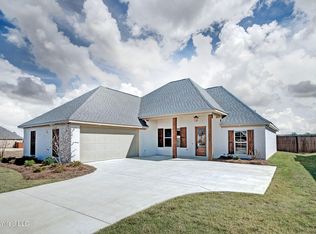
- $--4 bd3 ba2.2k sqft1118 Old Court Xing, Flowood, MS 39232Sold
- $--4 bd2 ba2.1k sqft1119 Old Ct, Flowood, MS 39232Sold
- $393,1004 bd3 ba2.1k sqft704 Queens Ct, Flowood, MS 39232Off Market
- $--4 bd3 ba2.1k sqft1116 Old Court Xing, Flowood, MS 39232Sold
- $422,2004 bd3 ba2.2k sqft706 Queens Ct, Flowood, MS 39232Off Market
Nearby schools
GreatSchools rating
- 9/10Oakdale Elementary SchoolGrades: PK-5Distance: 0.4 mi
- 7/10Northwest Rankin Middle SchoolGrades: 6-8Distance: 2 mi
- 8/10Northwest Rankin High SchoolGrades: 9-12Distance: 1.9 mi
Schools provided by the listing agent
- Elementary: Oakdale
- Middle: Northwest Rankin Middle
- High: Northwest Rankin
Source: MLS United. This data may not be complete. We recommend contacting the local school district to confirm school assignments for this home.
- Mississippi
- Rankin County
- Brandon
- 39232
- 1124 Old Court Xing
