Skip main navigation
Closed
  • $490,000

    1124 Orlando Dr, Foley, AL 36535

    5beds
    2,395sqft
    Residential
    Built in 2013
    0.28 Acres Lot
    $490,000 Zestimate®
    $205/sqft
    $2,960 Estimated rent

    Home value

    $490,000

    $466,000 - $515,000

    $2,960/mo

    Zestimate® history
    Loading
    Loading...

    Owner options

    List your home for rent

    $2,960/mo

    Rent Zestimate®

    Find your next renter with Zillow Rental Manager. Plus, with online applications, you can quickly screen prospective tenants – for free.

    Learn more

    $2,960/mo

    Rent Zestimate®

    Refinance and save

    $2,996/mo

    Est. payment

    Refinancing to a lower rate could help reduce your monthly payments and save thousands over the life of the loan.

    See today's rates

    $2,996/mo

    Est. payment

    Explore your selling options

    Work with a Zillow partner agent

    Leverage their expertise and Zillow's premium Showcase listings to get your home seen by more buyers.

    Get started

    List with your own agent

    Get your home in front of millions of buyers by listing it on Zillow.

    Learn how to do it

    Sell it yourself

    Take full control of how buyers see your home on Zillow by listing For Sale by Owner (FSBO).

    List your home

    What's special

    Ample counter spaceCustom closetFlex roomBuilt-in desk workspaceCustom pantryGas stoveCrown molding
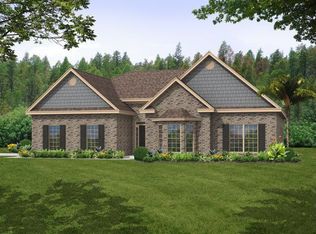
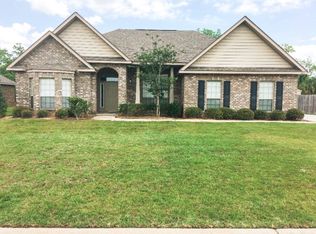
    This well-maintained, move-in ready 4-bedroom, 2½-bath home with a flex room offers an open floor plan designed for comfortable everyday living and easy entertaining. Thoughtful details throughout include crown molding, custom shutters, and a built-in desk workspace.The upgraded kitchen features a gas stove, custom pantry, and ample counter space, flowing seamlessly into the main living area highlighted by a gas fireplace.The primary suite provides a relaxing retreat with a custom closet and a spacious bathroom featuring both a walk-in shower and garden tub.Step outside to enjoy your own private pool oasis, ideal for relaxing or entertaining guests. The home also includes an irrigation system to help keep the landscaping looking its best.With its open layout, custom features, and excellent condition, this home is ready for its next owners to move in and start enjoying. Buyer to verify all information during due diligence.

    Zillow last checked:

    Listing updated:

    Listed by:

    David Egbert 251-752-4224,

    Alabama Beach Realty,

    Gail Shadix 205-873-0685,

    Alabama Beach Realty

    Bought with:

    Jason Will

    BluePrint Realty Company

    Source: Baldwin Realtors,MLS#: 393263MLS Logo

    Facts & features

    Interior

    Bedrooms & bathrooms
    • Bedrooms: 5
    • Bathrooms: 3
    • Full bathrooms: 2
    • 1/2 bathrooms: 1
    • Main level bedrooms: 4
    Primary bedroom
    • Features: 1st Floor Primary
    • Level: Main
    • Area: 208
    • Dimensions: 13 x 16
    Bedroom 2
    • Level: Main
    • Area: 130
    • Dimensions: 10 x 13
    Bedroom 3
    • Level: Main
    • Area: 165
    • Dimensions: 11 x 15
    Bedroom 4
    • Level: Main
    • Area: 154
    • Dimensions: 11 x 14
    Primary bathroom
    • Features: Double Vanity, Soaking Tub, Separate Shower, Private Water Closet
    Dining room
    • Features: Separate Dining Room
    • Level: Main
    • Area: 165
    • Dimensions: 11 x 15
    Family room
    • Level: Main
    • Area: 288
    • Dimensions: 16 x 18
    Kitchen
    • Level: Main
    • Area: 156
    • Dimensions: 12 x 13
    Heating
    • Central
    Cooling
    • Electric
    Appliances
    • Included: Dishwasher, Dryer, Microwave, Gas Range, Refrigerator w/Ice Maker, Washer
    Features
    • Eat-in Kitchen, Ceiling Fan(s), En-Suite, High Ceilings, Vaulted Ceiling(s)
    • Flooring: Tile, Luxury Vinyl Plank
    • Windows: Window Treatments
    • Has basement: No
    • Number of fireplaces: 1
    • Fireplace features: Den, Gas Log, Master Bedroom
    Interior area
    • Total structure area: 2,395
    • Total interior livable area: 2,395 sqft

    Property

    Parking
    • Total spaces: 2
    • Parking features: Garage, Garage Door Opener
    • Has garage: Yes
    • Covered spaces: 2
    Features
    • Levels: One
    • Stories: 1
    • Patio & porch: Patio
    • Exterior features: Irrigation Sprinkler, Gas Grill
    • Has private pool: Yes
    • Pool features: In Ground
    • Fencing: Fenced
    • Has view: Yes
    • View description: None
    • Waterfront features: No Waterfront
    Lot
    • Size: 0.28 Acres
    • Features: Less than 1 acre
    Details
    • Additional structures: Storage
    • Parcel number: 6103060000005.134

    Construction

    Type & style
    • Home type: SingleFamily
    • Architectural style: Traditional
    • Property subtype: Residential
    Materials
    • Brick
    • Foundation: Slab
    • Roof: Composition
    Condition
    • Resale
    • New construction: No
    • Year built: 2013

    Utilities & green energy

    • Gas: Gas-Natural
    • Utilities for property: Natural Gas Connected, Riviera Utilities

    Community & neighborhood

    Community
    • Community features: None
    Location
    • Region: Foley
    • Subdivision: Pebble Creek

    HOA & financial

    HOA
    • Has HOA: Yes
    • HOA fee: $250 annually
    • Services included: Insurance, Maintenance Grounds, Taxes-Common Area

    Other

    Other facts
    • Price range: $490K - $490K
    • Ownership: Whole/Full

    Price history

    DateEventPrice
    5/5/2026Sold$490,000-6.7%$205/sqft
    Source: Baldwin Realtors #393263 Report a problem
    3/28/2026Pending sale$525,000$219/sqft
    Source: Baldwin Realtors #393263 Report a problem
    3/11/2026Listed for sale$525,000+127.3%$219/sqft
    Source: Baldwin Realtors #393263 Report a problem
    8/30/2013Sold$231,020$96/sqft
    Source: Baldwin Realtors #198220 Report a problem

    Public tax history

    YearProperty taxesTax assessment
    2025$1,087 $41,720
    2024$1,087 -18.4%$41,720
    2023$1,332 $41,720 +17.9%
    2022-- $35,400 +13.4%
    2021$998 +7.2%$31,220 +5.6%
    2020$930 -4.7%$29,560 -4.5%
    2019$976 +24.1%$30,940 +22.8%
    2018$787 +0.8%$25,200 +0.7%
    2017$781 $25,020 +3.3%
    2016-- $24,220 +1.4%
    2015-- $23,880 +14.7%
    2014-- $20,820

    Find assessor info on the county website

    Neighborhood: 36535

    Nearby schools

    GreatSchools rating
    Schools provided by the listing agent
    • Elementary: Foley Elementary
    • Middle: Foley Middle
    • High: Foley High

    Source: Baldwin Realtors. This data may not be complete. We recommend contacting the local school district to confirm school assignments for this home.

    Get a cash offer in 3 minutes
    Find out how much your home could sell for in as little as 3 minutes with a no-obligation cash offer.
    Estimated market value
    $490,000
    Get a cash offer in 3 minutes
    Find out how much your home could sell for in as little as 3 minutes with a no-obligation cash offer.
    Estimated market value
    $490,000