Skip main navigation
Closed
  • $351,100

    1124 Orlando Dr, Fort Wayne, IN 46825

    3beds
    2,215sqft
    Single Family Residence
    Built in 1960
    0.6 Acres Lot
    $365,500 Zestimate®
    $--/sqft
    $2,239 Estimated rent

    Home value

    $365,500

    $347,000 - $384,000

    $2,239/mo

    Zestimate® history
    Loading
    Loading...

    Owner options

    List your home for rent

    $2,239/mo

    Rent Zestimate®

    Find your next renter with Zillow Rental Manager. Plus, with online applications, you can quickly screen prospective tenants – for free.

    Learn more

    $2,239/mo

    Rent Zestimate®

    Refinance and save

    $2,152/mo

    Est. payment

    Refinancing to a lower rate could help reduce your monthly payments and save thousands over the life of the loan.

    See today's rates

    $2,152/mo

    Est. payment

    Explore your selling options

    Work with a Zillow partner agent

    Leverage their expertise and Zillow's premium Showcase listings to get your home seen by more buyers.

    Get started

    List with your own agent

    Get your home in front of millions of buyers by listing it on Zillow.

    Learn how to do it

    Sell it yourself

    Take full control of how buyers see your home on Zillow by listing For Sale by Owner (FSBO).

    List your home

    What's special

    Fire pitCustom primary showerBonus hot tubCovered patioLudwig parkBuried drainage tileNeutral paint
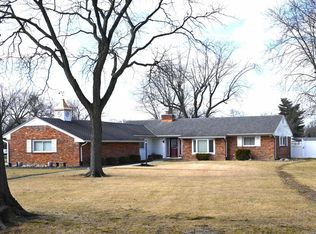
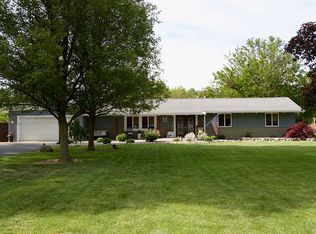
    Multiple offers in asking for "highest & best" by 6pm Fri 4-26. Welcome home to this highly sought after neighborhood in Ludwig Park. Curb appeal is what immediately draws the eye toward the professionally maintained .60 acre lot. Once inside this 3 bedroom 2.5 bath 2215 sq ft home you will find a beautifully renovated interior that boasts new custom cabinets, a 9ft quartz island & countertops, neutral paint, the 2019 gas forced air/furnace, 220 electric panel & water heater, CoreTech luxury vinyl plank, hard wire internet tv ports, walk in pantry & custom primary shower. Exterior upgrades include gutters, soffit, siding & buried drainage tile. There are multiple “bonus” features this home offers to its buyers. A few include a large storage room, optional 1885 sq ft of boiler forced in floor heating, a laundry room. The nature filled serene backyard features a covered patio, stamped concrete, fire pit, bonus hot tub & large shed. You’ll enjoy entertaining your guests or pampering yourself in a quiet, private & tranquil space. Close to all major hospitals, shopping and dining. This sprawling ranch home is a must see!

    Zillow last checked:

    Listing updated:

    Listed by:

    Nancey Weaver nancey@agency-co.com,

    Keller Williams Realty Group

    Bought with:

    Ian Barnhart, RB14049528

    Coldwell Banker Real Estate Gr

    Source: IRMLS,MLS#: 202413873MLS Logo

    Facts & features

    Interior

    Bedrooms & bathrooms
    • Bedrooms: 3
    • Bathrooms: 3
    • Full bathrooms: 2
    • 1/2 bathrooms: 1
    • Main level bedrooms: 3
    Bedroom 1
    • Level: Main
    Bedroom 2
    • Level: Main
    Dining room
    • Level: Main
    • Area: 208
    • Dimensions: 16 x 13
    Kitchen
    • Level: Main
    • Area: 228
    • Dimensions: 19 x 12
    Living room
    • Level: Main
    • Area: 228
    • Dimensions: 19 x 12
    Heating
    • Natural Gas, Forced Air, Hot Water
    Cooling
    • Central Air, Ceiling Fan(s)
    Appliances
    • Included: Disposal, Range/Oven Hook Up Gas, Dishwasher, Microwave, Refrigerator, Washer, Gas Cooktop, Dryer-Gas, Gas Range
    • Laundry: Gas Dryer Hookup, Washer Hookup
    Features
    • Ceiling Fan(s), Stone Counters, Kitchen Island, Open Floorplan, Pantry, Double Vanity, Stand Up Shower, Tub/Shower Combination
    • Flooring: Carpet, Laminate, Other, Ceramic Tile
    • Doors: Six Panel Doors
    • Windows: Window Treatments, Blinds
    • Has basement: No
    • Number of fireplaces: 1
    • Fireplace features: Dining Room
    Interior area
    • Total structure area: 4,430
    • Total interior livable area: 2,215 sqft
    • Finished area above ground: 2,215
    • Finished area below ground: 0

    Property

    Parking
    • Total spaces: 2
    • Parking features: Attached, Garage Door Opener, Concrete
    • Attached garage spaces: 2
    • Has uncovered spaces: Yes
    Features
    • Levels: One
    • Stories: 1
    • Patio & porch: Covered, Porch Covered
    Lot
    • Size: 0.6 Acres
    • Dimensions: 115X227
    • Features: Few Trees, City/Town/Suburb, Within 1 Mile to Airport, Landscaped
    Details
    • Parcel number: 020714302002.000073

    Construction

    Type & style
    • Home type: SingleFamily
    • Architectural style: Ranch
    • Property subtype: Single Family Residence
    Materials
    • Aluminum Siding, Brick, Vinyl Siding
    • Foundation: Slab
    • Roof: Asphalt
    Condition
    • New construction: No
    • Year built: 1960

    Utilities & green energy

    • Sewer: City
    • Water: City

    Community & HOA

    Community
    • Subdivision: Ludwig Park
    HOA
    • Has HOA: Yes
    • HOA fee: $30 annually
    Location
    • Region: Fort Wayne

    Financial & listing details

    • Tax assessed value: $330,200
    • Annual tax amount: $2,527
    • Date on market: 5/26/2024
    • Listing terms: Cash,Conventional

    Price history

    DateEventPrice
    5/24/2024Sold$351,100+8.1%
    Source: IRMLS #202413873 Report a problem
    4/27/2024Pending sale$324,900
    Source: IRMLS #202413873 Report a problem
    4/25/2024Listed for sale$324,900
    Source: IRMLS #202413873 Report a problem
    6/20/2018Listing removed--
    Source: Steffen Group #201824989 Report a problem
    6/11/2018Listed for sale--
    Source: Steffen Group #201824989 Report a problem

    Public tax history

    YearProperty taxesTax assessment
    2025$2,700 +6.8%$330,200 +39.7%
    2024$2,527 +59.9%$236,300 +6.1%
    2023$1,580 +8%$222,700 +53.6%
    2022$1,462 +5%$145,000 +8.9%
    2021$1,393 +10.9%$133,200 +2.9%
    2020$1,255 +63.4%$129,500 +10.5%
    2019$768 -23.8%$117,200 -18.7%
    2018$1,007 -33.7%$144,200 +12.5%
    2017$1,520 +57%$128,200 -6.4%
    2016$968 +2%$137,000 +8.7%
    2014$949 +2%$126,000 +1.4%
    2013$931 +4%$124,200 -12.7%
    2011$895 $142,300
    2010-- $142,300 +11.3%
    2007-- $127,900 +22%
    2005-- $104,800
    2004-- $104,800 +81.9%
    2001-- $57,600 +200%
    1999-- $19,200
    Find assessor info on the county website

    Neighborhood: Ludwig Park

    Nearby schools

    GreatSchools rating
    Schools provided by the listing agent
    • Elementary: Lincoln
    • Middle: Shawnee
    • High: Northrop
    • District: Fort Wayne Community

    Source: IRMLS. This data may not be complete. We recommend contacting the local school district to confirm school assignments for this home.

    Get pre-qualified for a loan
    At Zillow Home Loans, we can pre-qualify you in as little as 5 minutes with no impact to your credit score.

    An equal housing lender. NMLS #10287.

    Sell for more on Zillow
    Get a Zillow Showcase℠ listing at no additional cost and you could sell for .
    $365,500
    2% more
    +$7,310
    With Zillow Showcase(estimated)
    $372,810