Welcome to the ultimate blend of contemporary luxury living and smart investing—this stunning lakefront estate isn’t just a dream home, it’s also a high-income producing *5-star* luxury short-term rental, with an impressive rental history. Even better? The sellers are ready to transfer the thriving rental business to the new owners, making this an incredible turnkey opportunity. From the moment you step through the front door, the craftsmanship and high-end finishes speak for themselves. The expansive main living room wows with soaring vaulted ceilings and a dramatic gas fireplace filled with sparkling glass rock—perfect for cozy nights in. The chef’s gourmet kitchen is a true showpiece, complete with a 6-burner gas range, custom cabinetry, and top-of-the-line appliances. With 5 bedrooms, each with ensuite access, 4 full baths, and 3 half baths, the home is designed for large groups. The primary suite is a sanctuary with floor to ceiling lake views and a luxurious ensuite bath with 2 custom designed closets (one doubles as a safe room). A spacious laundry room, 2 more utility areas, and a bonus exercise studio round out the amenities. Upstairs, guests will love the family room with its own balcony, dry bar, drink fridge, and ice maker—ideal for winding down the day. There's also game room with breathtaking lake views, making this home just as fun as it is relaxing.Step outside to paradise: a large covered patio with built-in grill, mosquito mister, and ceiling fans offers a seamless indoor-outdoor experience. Just beyond lies the infinity pool with a built-in fire pit feature and a jacuzzi spa—pure lakeside luxury. The boathouse comes equipped with a boat lift & jet ski lifts, ready for adventure at a moment’s notice. A 2-car garage stores your vehicles, while a separate garage is perfect for storing lake toys & lawn equipment. Whether you’re looking for a luxurious personal getaway, a high-end vacation rental, or the best of both worlds, this property has it all.
Sold
Price Unknown
1124 Paradise Cv, Streetman, TX 75859
5beds
5,028sqft
Single Family Residence
Built in 2022
1.05 Acres Lot
$2,311,600 Zestimate®
$--/sqft
$5,986 Estimated rent
Home value
$2,311,600
Estimated sales range
Not available
$5,986/mo
Zestimate® history
Owner options
List your home for rent
$5,986/mo
Rent Zestimate®
Find your next renter with Zillow Rental Manager. Plus, with online applications, you can quickly screen prospective tenants – for free.
$5,986/mo
Rent Zestimate®
Refinance and save
$1,200/mo
Est. payment
Refinancing to a lower rate could help reduce your monthly payments and save thousands over the life of the loan.
$1,200/mo
Est. payment
Explore your selling options
Work with a Zillow partner agent
Leverage their expertise and Zillow's premium Showcase listings to get your home seen by more buyers.
Get startedList with your own agent
Get your home in front of millions of buyers by listing it on Zillow.
Learn how to do itSell it yourself
Take full control of how buyers see your home on Zillow by listing For Sale by Owner (FSBO).
List your homeWhat's special
Lakefront estateDramatic gas fireplaceBuilt-in grillJacuzzi spaLarge covered patioBuilt-in fire pit featureLuxurious ensuite bath
Zillow last checked:
Listing updated:
Listed by:
Julie Teel 0380798 903-874-0003,
RE/MAX Lakeside Dreams 903-874-0003
Bought with:
Parker Teel
RE/MAX Lakeside Dreams
Source: NTREIS,MLS#: 20868343
Facts & features
Interior
Bedrooms & bathrooms
- Bedrooms: 5
- Bathrooms: 7
- Full bathrooms: 4
- 1/2 bathrooms: 3
Primary bedroom
- Features: Closet Cabinetry, Ceiling Fan(s), En Suite Bathroom, Walk-In Closet(s)
- Level: First
- Dimensions: 15 x 19
Bedroom
- Features: Closet Cabinetry, Ceiling Fan(s), En Suite Bathroom, Split Bedrooms, Walk-In Closet(s)
- Level: First
- Dimensions: 15 x 14
Bedroom
- Features: Closet Cabinetry, Ceiling Fan(s), En Suite Bathroom, Split Bedrooms, Walk-In Closet(s)
- Level: Second
- Dimensions: 14 x 13
Bedroom
- Features: Closet Cabinetry, Ceiling Fan(s), En Suite Bathroom, Walk-In Closet(s)
- Level: Second
- Dimensions: 14 x 14
Bedroom
- Features: Closet Cabinetry, Ceiling Fan(s), En Suite Bathroom, Walk-In Closet(s)
- Level: Second
- Dimensions: 14 x 13
Primary bathroom
- Features: Built-in Features, Closet Cabinetry, Dual Sinks, En Suite Bathroom, Granite Counters, Linen Closet, Multiple Shower Heads, Stone Counters, Sitting Area in Primary, Separate Shower
- Level: First
- Dimensions: 14 x 11
Exercise room
- Features: Built-in Features
- Level: Second
- Dimensions: 9 x 11
Family room
- Features: Built-in Features
- Level: Second
- Dimensions: 15 x 12
Other
- Features: Built-in Features, En Suite Bathroom, Linen Closet, Stone Counters
- Level: First
- Dimensions: 10 x 17
Other
- Features: Built-in Features, En Suite Bathroom, Granite Counters, Linen Closet, Stone Counters
- Level: Second
- Dimensions: 9 x 9
Other
- Features: Built-in Features, Dual Sinks, Double Vanity, En Suite Bathroom, Granite Counters, Jack and Jill Bath, Linen Closet, Separate Shower
- Level: Second
- Dimensions: 20 x 7
Game room
- Features: Ceiling Fan(s)
- Level: Second
- Dimensions: 24 x 21
Half bath
- Features: Granite Counters
- Level: First
- Dimensions: 7 x 6
Half bath
- Features: Granite Counters
- Level: First
- Dimensions: 5 x 7
Half bath
- Features: Granite Counters
- Level: Second
- Dimensions: 5 x 10
Laundry
- Features: Built-in Features, Closet, Granite Counters, Linen Closet, Stone Counters, Utility Sink
- Level: First
- Dimensions: 18 x 8
Living room
- Features: Built-in Features, Ceiling Fan(s), Fireplace
- Level: First
- Dimensions: 24 x 17
Mud room
- Features: Built-in Features
- Level: First
- Dimensions: 6 x 6
Mud room
- Features: Built-in Features
- Level: First
- Dimensions: 8 x 7
Heating
- Central, Electric
Cooling
- Central Air, Ceiling Fan(s), Electric
Appliances
- Included: Some Gas Appliances, Built-In Gas Range, Built-in Coffee Maker, Built-In Refrigerator, Double Oven, Dryer, Dishwasher, Disposal, Gas Range, Gas Water Heater, Ice Maker, Microwave, Plumbed For Gas, Range, Refrigerator, Some Commercial Grade, Water Softener, Tankless Water Heater, Vented Exhaust Fan, Water Purifier, Washer
- Laundry: Washer Hookup, Electric Dryer Hookup, Laundry in Utility Room
Features
- Built-in Features, Chandelier, Dry Bar, Decorative/Designer Lighting Fixtures, Double Vanity, Eat-in Kitchen, Granite Counters, High Speed Internet, Kitchen Island, Loft, Multiple Staircases, Open Floorplan, Pantry, Smart Home, Vaulted Ceiling(s), Natural Woodwork, Walk-In Closet(s), Wired for Sound
- Flooring: Carpet, Ceramic Tile, Wood
- Windows: Window Coverings
- Has basement: No
- Number of fireplaces: 1
- Fireplace features: Decorative, Gas, Gas Log, Great Room, Propane
Interior area
- Total interior livable area: 5,028 sqft
Property
Parking
- Total spaces: 3
- Parking features: Concrete, Door-Multi, Door-Single, Driveway, Garage, Golf Cart Garage, Garage Door Opener, Inside Entrance, Kitchen Level, Lighted, On Site, Off Street, Oversized, Garage Faces Rear, Garage Faces Side
- Attached garage spaces: 3
- Has uncovered spaces: Yes
Features
- Levels: Two
- Stories: 2
- Patio & porch: Awning(s), Rear Porch, Deck, Front Porch, Balcony, Covered, Mosquito System
- Exterior features: Built-in Barbecue, Balcony, Barbecue, Boat Slip, Dock, Fire Pit, Gas Grill, Lighting, Outdoor Grill, Outdoor Kitchen, Private Yard, Rain Gutters
- Pool features: Gunite, Infinity, In Ground, Outdoor Pool, Pool, Pool Sweep, Waterfall, Water Feature
- Has spa: Yes
- Spa features: Hot Tub
- Fencing: Back Yard,Fenced,Gate,Metal,None
- Has view: Yes
- View description: Water
- Has water view: Yes
- Water view: Water
- Waterfront features: Boat Dock/Slip, Boat Ramp/Lift Access, Lake Front, Waterfront
- Body of water: Richland-Chambers
Lot
- Size: 1.05 Acres
- Features: Acreage, Cleared, Irregular Lot, Landscaped, Level, Subdivision, Waterfront, Retaining Wall
- Residential vegetation: Cleared, Grassed
Details
- Additional structures: Boat House
- Parcel number: 113459
- Other equipment: Generator
Construction
Type & style
- Home type: SingleFamily
- Architectural style: Contemporary/Modern
- Property subtype: Single Family Residence
Materials
- Rock, Stone, Stucco
- Foundation: Slab
- Roof: Shingle
Condition
- Year built: 2022
Utilities & green energy
- Sewer: None, Septic Tank
- Water: Community/Coop
- Utilities for property: Electricity Available, Electricity Connected, None, Septic Available, Sewer Not Available, Underground Utilities, Water Available
Community & HOA
Community
- Features: Fishing, Lake, Park, Community Mailbox, Gated
- Security: Security System, Gated Community
- Subdivision: Admiral Shores
HOA
- Has HOA: Yes
- Services included: All Facilities, Maintenance Grounds
- HOA fee: $1,200 annually
- HOA name: Admiral Shores POA
- HOA phone: 000-000-0000
Location
- Region: Streetman
Financial & listing details
- Tax assessed value: $1,455,250
- Annual tax amount: $28,231
- Date on market: 4/18/2025
- Cumulative days on market: 232 days
- Listing terms: Cash,Conventional,FHA,VA Loan
- Electric utility on property: Yes
- Road surface type: Asphalt
Price history
| Date | Event | Price |
|---|---|---|
| 1/5/2026 | Sold | -- |
Source: NTREIS #20868343 Report a problem | ||
| 12/24/2025 | Pending sale | $2,350,000$467/sqft |
Source: NTREIS #20868343 Report a problem | ||
| 12/6/2025 | Contingent | $2,350,000$467/sqft |
Source: NTREIS #20868343 Report a problem | ||
| 8/14/2025 | Price change | $2,350,000-6%$467/sqft |
Source: NTREIS #20868343 Report a problem | ||
| 4/18/2025 | Listed for sale | $2,500,000-3.8%$497/sqft |
Source: NTREIS #20868343 Report a problem | ||
| 3/11/2025 | Listing removed | $10,000$2/sqft |
Source: Zillow Rentals Report a problem | ||
| 1/26/2025 | Price change | $10,000+25%$2/sqft |
Source: Zillow Rentals Report a problem | ||
| 1/18/2025 | Listed for rent | $8,000$2/sqft |
Source: Zillow Rentals Report a problem | ||
| 10/28/2024 | Listing removed | $2,600,000$517/sqft |
Source: NTREIS #20492133 Report a problem | ||
| 10/28/2024 | Price change | $2,600,000-13%$517/sqft |
Source: NTREIS #20492133 Report a problem | ||
| 7/11/2024 | Price change | $2,990,000-14.6%$595/sqft |
Source: NTREIS #20492133 Report a problem | ||
| 12/20/2023 | Listed for sale | $3,500,000$696/sqft |
Source: NTREIS #20492133 Report a problem | ||
Public tax history
| Year | Property taxes | Tax assessment |
|---|---|---|
| 2025 | -- | $1,455,250 -15.1% |
| 2024 | -- | $1,713,710 +75.1% |
| 2023 | -- | $978,520 +287.5% |
| 2022 | -- | $252,520 |
| 2021 | -- | $252,520 |
Find assessor info on the county website
Neighborhood: 75859
Nearby homes
- $804,800-- bd-- ba1.6k sqft1128 Paradise Cv, Streetman, TX 75859Off Market
- $250,0001.01 acresLOT 59 Admiral Shores Dr, Streetman, TX 75859Lot/Land

- $---- bd-- ba-- sqftLOT 54 Paradise Cv, Streetman, TX 75859Off Market
- $--1.62 acres50 & Bg #21, Streetman, TX 75859Sold
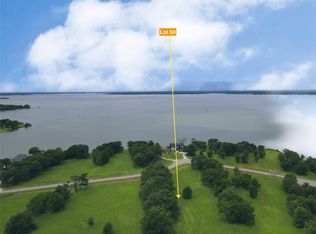
- $150,0001.44 acresLOT 52 Paradise Cv, Streetman, TX 75859Lot/Land
- $1,350,0006 bd7 ba4k sqft1144 Paradise Cv, Streetman, TX 75859For Sale
- $--1.03 acresLOT 46 Paradise Cv, Streetman, TX 75859Sold
- $--1.15 acresLOT 63 Paradise Cv, Streetman, TX 75859Sold
Nearby schools
GreatSchools rating
- 4/10Fairfield Intermediate SchoolGrades: 3-5Distance: 16.2 mi
- 6/10Fairfield Junior High SchoolGrades: 6-8Distance: 18 mi
- 5/10Fairfield High SchoolGrades: 9-12Distance: 17.8 mi
Schools provided by the listing agent
- Elementary: Fairfield
- High: Fairfield
- District: Fairfield ISD
Source: NTREIS. This data may not be complete. We recommend contacting the local school district to confirm school assignments for this home.
- Texas
- Navarro County
- Streetman
- 75859
- 1124 Paradise Cv
