Stunning 2-story home in one of Fort Collins' most desirable neighborhoods. Parkwood offers private tennis courts, pool, park, AND A PRIVATE LAKE for swimming, paddle boarding, non-motorized boating, or your favorite giant floatie... all for low HOA fees of only $800/year. This home is a head turner. People stop and look at this taste of Americana with its charming exterior and lush hydrangeas, gardens, and immaculate yard. Inside, a gorgeous welcoming foyer greets you with french doors to the left leading to a charming traditional family room expansive enough for a grand piano & gathering area that will call you back to the good old days. To the right is a large, open great room with rich woods & an impressive addition and high-end custom kitchen. You will also find a formal dining room, a cozy breakfast nook, a large mud room/laundry room with abundant storage, and then a large, charming sunroom/screened in porch that looks out over a brick patio and gorgeous gardens along with grass you want to lay down in and count the clouds in the sky. Upstairs is the family sanctuary, complete with a large primary suite featuring a sitting area that is plumbed for a gas fireplace, a 5-piece bathroom and large walk-in closet. Down the hall are 3 more bedrooms and an additional bathroom. In the basement is a large rec room, a game room that can be used as a non-conforming bedroom, a 3/4 bathroom, a sports/hunting closet that can be secured, and additional storage. New carpeting throughout and newly refinished hard-wood floors. Basement is finished but holds even more promise & could be a great in-law apartment with kitchenette, living space, & bathroom. Don't miss the opportunity to own the prettiest house on beautiful tree-lined Parkwood, featuring a gorgeous parkway in the front of the home! Only 1-2 blocks to the private lake!
Sold for $1,040,000
$1,040,000
1124 Parkwood Drive, Fort Collins, CO 80525
4beds
3,876sqft
Single Family Residence
Built in 1969
0.26 Acres Lot
$1,030,100 Zestimate®
$268/sqft
$3,373 Estimated rent
Home value
$1,030,100
$979,000 - $1.09M
$3,373/mo
Zestimate® history
Owner options
List your home for rent
$3,373/mo
Rent Zestimate®
Find your next renter with Zillow Rental Manager. Plus, with online applications, you can quickly screen prospective tenants – for free.
$3,373/mo
Rent Zestimate®
Refinance and save
$6,857/mo
Est. payment
Refinancing to a lower rate could help reduce your monthly payments and save thousands over the life of the loan.
$6,857/mo
Est. payment
Explore your selling options
Work with a Zillow partner agent
Leverage their expertise and Zillow's premium Showcase listings to get your home seen by more buyers.
Get startedList with your own agent
Get your home in front of millions of buyers by listing it on Zillow.
Learn how to do itSell it yourself
Take full control of how buyers see your home on Zillow by listing For Sale by Owner (FSBO).
List your homeWhat's special
Zillow last checked:
Listing updated:
Listed by:
Kristine Stirling 303-881-4768 Kristine.Stirling@coloradohomes.com,
Coldwell Banker Realty 24
Bought with:
Renee Boston, 100087914
8z Real Estate
Source: REcolorado as distributed by MLS GRID,MLS#: 9742638
Facts & features
Interior
Bedrooms & bathrooms
- Bedrooms: 4
- Bathrooms: 4
- Full bathrooms: 1
- 3/4 bathrooms: 2
- 1/2 bathrooms: 1
- Main level bathrooms: 1
Primary bedroom
- Description: Large Room With Cozy Nook That Is Plumbed For A Fireplace
- Level: Upper
Bedroom
- Level: Upper
Bedroom
- Level: Upper
Bedroom
- Level: Upper
Primary bathroom
- Description: 5 Piece Primary Bathroom, Large Walk-In Closet With Attic Access Over Garage
- Level: Upper
Bathroom
- Level: Upper
Bathroom
- Level: Basement
Bathroom
- Level: Main
Dining room
- Description: Beautiful Traditional Dining Room
- Level: Main
Family room
- Level: Basement
Game room
- Description: Located Off Of Family Room, Owners Used It As A Guest Room When Needed
- Level: Basement
Great room
- Description: Beautiful Windows & Window Seat, Built-Ins With Rich Woods
- Level: Main
Kitchen
- Description: Large Addition With Island, Beautiful Cherry Cabinets, Desk, Eating Space
- Level: Main
Laundry
- Description: Large & Great For Entertaining Storage. Could Be A Great Back-Kitchen!
- Level: Main
Laundry
- Description: *there Is Plumbing For A Lr In The Basement
- Level: Basement
Living room
- Description: Very Large Traditional Living Room.
- Level: Main
Mud room
- Description: Large Mudroom/Laundry W/ Abundant Storage
- Level: Main
Sun room
- Description: A Favorite Feature! Large Screened In Sun Room/Patio
- Level: Main
Utility room
- Description: Sporting Room, Can Be Used For Gun Storage As Well
- Level: Basement
Utility room
- Description: Plumbed For Laundry, Could Be A Great Kitchenette For Multi-Generational Living
- Level: Basement
Utility room
- Description: Storage Room
- Level: Basement
Heating
- Baseboard, Hot Water
Cooling
- Evaporative Cooling
Appliances
- Included: Cooktop, Dishwasher, Disposal, Double Oven, Gas Water Heater, Microwave, Refrigerator, Warming Drawer
Features
- Built-in Features, Ceiling Fan(s), Eat-in Kitchen, Entrance Foyer, Five Piece Bath, Granite Counters, Kitchen Island, Open Floorplan, Primary Suite, Radon Mitigation System, Smoke Free, Walk-In Closet(s)
- Flooring: Carpet, Tile, Wood
- Windows: Bay Window(s), Double Pane Windows
- Basement: Bath/Stubbed,Crawl Space,Finished,Sump Pump
- Number of fireplaces: 1
- Fireplace features: Gas Log, Great Room
- Common walls with other units/homes: No Common Walls
Interior area
- Total structure area: 3,876
- Total interior livable area: 3,876 sqft
- Finished area above ground: 2,720
- Finished area below ground: 875
Property
Parking
- Total spaces: 2
- Parking features: Concrete, Exterior Access Door, Oversized, Storage
- Attached garage spaces: 2
Features
- Levels: Two
- Stories: 2
- Patio & porch: Covered, Patio
- Exterior features: Private Yard
- Fencing: Full
Lot
- Size: 0.26 Acres
- Features: Landscaped, Level, Many Trees, Sprinklers In Front, Sprinklers In Rear
Details
- Parcel number: R0004391
- Zoning: RES
- Special conditions: Standard
Construction
Type & style
- Home type: SingleFamily
- Property subtype: Single Family Residence
Materials
- Frame, Wood Siding
- Foundation: Slab
- Roof: Composition
Condition
- Updated/Remodeled
- Year built: 1969
Utilities & green energy
- Electric: 110V, 220 Volts
- Sewer: Public Sewer
- Water: Public
- Utilities for property: Electricity Connected, Natural Gas Available, Natural Gas Connected
Community & HOA
Community
- Security: Carbon Monoxide Detector(s), Radon Detector, Smoke Detector(s)
- Subdivision: Parkwood
HOA
- Has HOA: Yes
- Amenities included: Clubhouse, Park, Pool, Tennis Court(s)
- Services included: Reserve Fund
- HOA fee: $800 annually
- HOA name: Parkwood
- HOA phone: 970-494-0609
Location
- Region: Fort Collins
Financial & listing details
- Price per square foot: $268/sqft
- Tax assessed value: $814,700
- Annual tax amount: $4,602
- Date on market: 2/21/2025
- Listing terms: Cash,Conventional,Jumbo,VA Loan
- Exclusions: Washer, Dryer
- Ownership: Individual
- Electric utility on property: Yes
- Road surface type: Paved
Price history
| Date | Event | Price |
|---|---|---|
| 5/8/2025 | Sold | $1,040,000-1%$268/sqft |
Source:  REcolorado as distributed by MLS GRID #9742638 Report a problem REcolorado as distributed by MLS GRID #9742638 Report a problem | ||
| 3/25/2025 | Pending sale | $1,050,000$271/sqft |
Source: REcolorado as distributed by MLS GRID #9742638 Report a problem | ||
| 3/19/2025 | Price change | $1,050,000-2.3%$271/sqft |
Source: REcolorado as distributed by MLS GRID #9742638 Report a problem | ||
| 3/6/2025 | Price change | $1,075,000-2.3%$277/sqft |
Source: REcolorado as distributed by MLS GRID #9742638 Report a problem | ||
| 2/21/2025 | Listed for sale | $1,100,000$284/sqft |
Source: REcolorado as distributed by MLS GRID #9742638 Report a problem | ||
Public tax history
| Year | Property taxes | Tax assessment |
|---|---|---|
| 2025 | $4,451 -8% | $50,919 -16.2% |
| 2024 | $4,836 +40.8% | $60,789 -1% |
| 2023 | $3,435 -16.9% | $61,379 +41.7% |
| 2022 | $4,134 +7.1% | $43,326 -2.8% |
| 2021 | $3,860 -0.4% | $44,573 +8% |
| 2020 | $3,877 +3.9% | $41,256 -0.7% |
| 2019 | $3,731 | $41,544 +1.5% |
| 2018 | $3,731 | $40,939 |
| 2017 | $3,731 +0.3% | $40,939 +8.6% |
| 2016 | $3,718 +8.8% | $37,691 +0% |
| 2015 | $3,416 +18.9% | $37,690 +19.7% |
| 2014 | $2,872 | $31,490 |
| 2013 | -- | $31,490 +5.5% |
| 2012 | -- | $29,860 |
| 2011 | -- | $29,860 -0.1% |
| 2010 | -- | $29,890 |
| 2009 | -- | $29,890 -7.8% |
| 2008 | -- | $32,430 |
| 2007 | -- | $32,430 +8.4% |
| 2006 | -- | $29,920 |
| 2005 | -- | $29,920 +12.3% |
| 2004 | -- | $26,650 -3% |
| 2002 | -- | $27,470 |
| 2001 | -- | $27,470 |
Find assessor info on the county website
Neighborhood: Parkwood
Nearby homes
- $441,8004 bd2 ba2.5k sqft1120 Parkwood Dr, Fort Collins, CO 80525Off Market
- $822,6004 bd2 ba2.5k sqft1120 Parkwood Dr, Fort Collins, CO 80525Off Market
- $840,1004 bd3 ba2.9k sqft1132 Parkwood Dr, Fort Collins, CO 80525Off Market
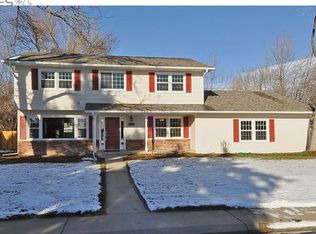
- $595,6003 bd2 ba1.5k sqft1184 Teakwood Dr, Fort Collins, CO 80525Off Market

- $997,3004 bd4 ba3.1k sqft1133 Buttonwood Dr, Fort Collins, CO 80525Off Market
- $1,086,7005 bd4 ba4k sqft1129 Buttonwood Dr, Fort Collins, CO 80525Off Market
- $656,3004 bd2 ba2.2k sqft1116 Parkwood Dr, Fort Collins, CO 80525Off Market
- $832,2004 bd1 ba3.1k sqft1201 Buttonwood Dr, Fort Collins, CO 80525Off Market
Nearby schools
GreatSchools rating
- 9/10Riffenburgh Elementary SchoolGrades: K-5Distance: 0.5 mi
- 7/10Lesher Middle SchoolGrades: 6-8Distance: 0.9 mi
- 8/10Fort Collins High SchoolGrades: 9-12Distance: 1.5 mi
Schools provided by the listing agent
- Elementary: Riffenburgh
- Middle: Lesher
- High: Fort Collins
- District: Poudre R-1
Source: REcolorado as distributed by MLS GRID. This data may not be complete. We recommend contacting the local school district to confirm school assignments for this home.
Get a cash offer in 3 minutes
Find out how much your home could sell for in as little as 3 minutes with a no-obligation cash offer.
Estimated market value
$1,030,100
Get a cash offer in 3 minutes
Find out how much your home could sell for in as little as 3 minutes with a no-obligation cash offer.
Estimated market value
$1,030,100
- Colorado
- Larimer County
- Fort Collins
- 80525
- Parkwood
- 1124 Parkwood Drive
Nearby cities
Nearby neighborhoods
Nearby zip codes
Other Fort Collins Topics
