LOCATION, LOCATION, LOCATION!! Sitting on just over 4 acres in Colfax, this home offers a rare combination of space & opportunity. Ready for its new owner to bring their vision & updates to make it their own. This property includes a detached 2-car garage, storage sheds, a storage building, chicken coop, barn w/stables, & pasture perfect for those looking for room for animals, hobbies, or storage. With over 500 feet of road frontage, the acreage also offers potential for add'l homes, subject to verification of septic & well suitability & applicable county requirements. Whether you're looking for a property to update & make your own, room for horses & other animals, or future possibilities, this property offers plenty of options in a highly sought-after setting. Property is in Forsyth & Guilford Counties. There is a single-wide manuf. home that conveys & needs repairs. Buyer to verify school zones. No septic records on file. See agent remarks. Buyers must be accompanied by an agent.
Pending
$350,000
1124 Peabody Rd, Colfax, NC 27235
2beds
1,739sqft
Stick/Site Built, Residential, Single Family Residence
Built in 1956
4.09 Acres Lot
$350,400 Zestimate®
$--/sqft
$-- HOA
What's special
Chicken coopStorage shedsStorage building
- 32 days
- 165
- 8
Likely to sell faster than
Zillow last checked:
Listing updated:
Listed by:
Carol Milligan 336-906-1540,
Howard Hanna Allen Tate High Point
Source: Triad MLS,MLS#: 1233114
Facts & features
Interior
Bedrooms & bathrooms
- Bedrooms: 2
- Bathrooms: 2
- Full bathrooms: 2
- Main level bathrooms: 2
Primary bedroom
- Level: Main
- Dimensions: 14.75 x 11.83
Bedroom 2
- Level: Main
- Dimensions: 14.67 x 10.33
Bedroom 3
- Level: Main
- Dimensions: 14.5 x 9.17
Breakfast
- Level: Main
- Dimensions: 14.42 x 13.25
Dining room
- Level: Main
- Dimensions: 13.42 x 10.33
Kitchen
- Level: Main
- Dimensions: 13.42 x 13.25
Laundry
- Level: Main
- Dimensions: 7.17 x 5.67
Living room
- Level: Main
- Dimensions: 17.17 x 13.42
Heating
- Forced Air, See Remarks, Oil
Cooling
- Central Air
Appliances
- Included: Microwave, Range, Remarks, Electric Water Heater
- Laundry: Dryer Connection, Main Level, Washer Hookup
Features
- Flooring: Laminate, Tile, Vinyl, Wood
- Basement: Unfinished, Basement
- Number of fireplaces: 1
- Fireplace features: Kitchen, See Remarks
Interior area
- Total structure area: 2,984
- Total interior livable area: 1,739 sqft
- Finished area above ground: 1,739
Property
Parking
- Total spaces: 2
- Parking features: Garage, Circular Driveway, Detached
- Garage spaces: 2
- Has uncovered spaces: Yes
Features
- Levels: One
- Stories: 1
- Exterior features: Dog Run, Garden
- Pool features: None
Lot
- Size: 4.09 Acres
- Features: Horses Allowed, Cleared
Details
- Additional structures: Barn(s), Storage
- Parcel number: 6894230332000
- Zoning: RS20
- Special conditions: Owner Sale
- Other equipment: Sump Pump
- Horses can be raised: Yes
Construction
Type & style
- Home type: SingleFamily
- Property subtype: Stick/Site Built, Residential, Single Family Residence
Materials
- See Remarks
Condition
- Year built: 1956
Utilities & green energy
- Sewer: Septic Tank
- Water: Well
Community & HOA
HOA
- Has HOA: No
Location
- Region: Colfax
Financial & listing details
- Tax assessed value: $126,400
- Annual tax amount: $820
- Date on market: 8/26/2026
- Cumulative days on market: 32 days
- Listing agreement: Exclusive Right To Sell
- Listing terms: Cash,Conventional,Other
Estimated market value
$350,400
$333,000 - $368,000
$1,302/mo
Price history
| Date | Event | Price |
|---|---|---|
| 8/30/2026 | Pending sale | $350,000 |
Source:  Triad MLS #1233114 Report a problem Triad MLS #1233114 Report a problem | ||
| 8/26/2026 | Listed for sale | $350,000+16.7% |
Source: Triad MLS #1233114 Report a problem | ||
| 7/29/2022 | Sold | $300,000$173/sqft |
Source: Public Record Report a problem | ||
Public tax history
| Year | Property taxes | Tax assessment |
|---|---|---|
| 2025 | $2,218 +5.6% | $336,500 +33.2% |
| 2024 | $2,101 | $252,600 |
| 2023 | $2,101 | $252,600 |
| 2022 | $2,101 | $252,600 |
| 2021 | $2,101 +15.9% | $252,600 +25.5% |
| 2020 | $1,812 -1.1% | $201,200 |
| 2019 | $1,833 +6.3% | $201,200 |
| 2018 | $1,724 | $201,200 +6% |
| 2016 | $1,724 +7% | $189,822 |
| 2015 | $1,612 +1.7% | $189,822 |
| 2014 | $1,585 | $189,822 |
| 2013 | -- | $189,822 -18.4% |
| 2012 | -- | $232,670 |
| 2011 | -- | $232,670 |
| 2010 | -- | $232,670 |
| 2009 | -- | $232,670 +34.5% |
| 2008 | -- | $173,025 |
| 2007 | -- | $173,025 |
| 2006 | -- | $173,025 |
| 2005 | -- | $173,025 +31.7% |
| 2004 | -- | $131,427 |
| 2003 | -- | $131,427 |
| 2002 | -- | $131,427 |
| 2001 | -- | $131,427 +13.7% |
| 2000 | -- | $115,590 |
Find assessor info on the county website
Monthly payment
Est. payment
Payment breakdown
Explore the cost of this home by adjusting the details. Changes won't be saved.Climate risks
Neighborhood: 27235
Similar homes
- $319,9003 bd3 ba1.6k sqft1011 W Mountain St, Kernersville, NC 27284For Sale
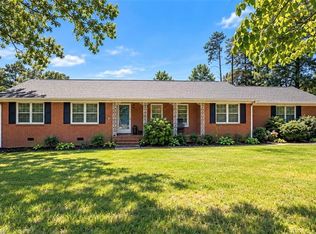
 MLS ID #1234887, Nicole Fields. Triad MLS
 - $354,9003 bd2 ba2k sqft3304 Heitman Dr, Winston Salem, NC 27107For Sale
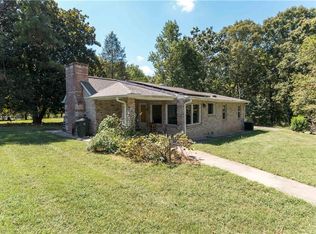 MLS ID #1235839, Ramon Lomeli. Triad MLS
 - $319,0002 bd2 ba1.5k sqft2294 N Old Greensboro Rd, High Point, NC 27265For Sale
 MLS ID #1233824, Kim Kennedy. Triad MLS
 - $334,9003 bd2 ba1.5k sqft1000 Hastings Hill Rd, Kernersville, NC 27284For Sale
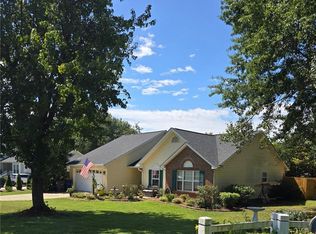 MLS ID #1231097, Sherri Kiser. Triad MLS
 - $340,0003 bd2 ba1.4k sqft243 Farmingdale Ave, Winston Salem, NC 27107For SaleMLS ID #1222366, LeAnn Tinnin. Triad MLS
- $300,0003 bd2 ba1.6k sqft365 North Rd, Thomasville, NC 27360For SaleMLS ID #1235321, Kenneth Hurley. Triad MLS
- $342,0003 bd2 ba1.6k sqft123 Tangle Dr, Jamestown, NC 27282For SaleMLS ID #1229089, Deb Wells. Triad MLS
- $385,0003 bd2 ba2.2k sqft4264 High Point Rd, Winston Salem, NC 27107For SaleMLS ID #1228816, Madison Simmons. Triad MLS
- $349,9002 bd2 ba1.2k sqft8030 Belews Creek Rd, Belews Creek, NC 27009For SaleMLS ID #1224302, Amanda Tucker. Triad MLS
- $325,0002 bd2 ba1.7k sqft6440 State Highway 62, Trinity, NC 27370For SaleMLS ID #1231373, Donna Hughes. Triad MLS
- $349,9002 bd1 ba1k sqft1810 Wilma Ave, Winston Salem, NC 27127For SaleMLS ID #1216758, Kayla Woolman. Triad MLS
- $349,9003 bd2 ba1.4k sqft1201 Strathmore Cir, Winston Salem, NC 27104For SaleMLS ID #1235704, Noah Wilkerson. Triad MLS
- $345,0004 bd3 ba1.6k sqft3607 Cardinal Ridge Dr, Greensboro, NC 27410For SaleMLS ID #1235310, Buffy White. Triad MLS
- $345,9992 bd2 ba2.4k sqft100 Brandon Ct, Lexington, NC 27295For SaleMLS ID #1233946, Carli Bass. Triad MLS
- $325,0003 bd3 ba1.7k sqft5008 Kenview St, Greensboro, NC 27410For SaleMLS ID #1235264, Tim Russell. Triad MLS
- $324,9003 bd2 ba1.5k sqft511 Croydon Ln, Winston Salem, NC 27107For SaleMLS ID #1233330, Amanda Tucker. Triad MLS
- $319,0002 bd1 ba2.4k sqft2669 Old Mountain Rd, Trinity, NC 27370For SaleMLS ID #1223330, Kara Farrar. Triad MLS
- $369,9004 bd2 ba1.9k sqft4733 Eastwin Dr, Winston Salem, NC 27104For SaleMLS ID #1235345, Blake Ginther. Triad MLS
- $344,9003 bd2 ba1.7k sqft2008 Medhurst Dr, Greensboro, NC 27410For SaleMLS ID #1232899, John Hinnant. Triad MLS
- $330,9003 bd2 ba1.6k sqft3870 Old Highway 29, Thomasville, NC 27360For SaleMLS ID #1235332, Stephanie Ramsey. Triad MLS
