Skip main navigation
Sold for $775,000
  • $775,000

    1124 Pilgrim Pl, Livermore, CO 80536

    3beds
    3,085sqft
    Single Family Residence
    Built in 2001
    40 Acres Lot
    $773,600 Zestimate®
    $251/sqft
    $3,618 Estimated rent

    Home value

    $773,600

    $735,000 - $812,000

    $3,618/mo

    Zestimate® history
    Loading
    Loading...

    Owner options

    List your home for rent

    $3,618/mo

    Rent Zestimate®

    Find your next renter with Zillow Rental Manager. Plus, with online applications, you can quickly screen prospective tenants – for free.

    Learn more

    $3,618/mo

    Rent Zestimate®

    Refinance and save

    $4,493/mo

    Est. payment

    Refinancing to a lower rate could help reduce your monthly payments and save thousands over the life of the loan.

    See today's rates

    $4,493/mo

    Est. payment

    Explore your selling options

    Work with a Zillow partner agent

    Leverage their expertise and Zillow's premium Showcase listings to get your home seen by more buyers.

    Get started

    List with your own agent

    Get your home in front of millions of buyers by listing it on Zillow.

    Learn how to do it

    Sell it yourself

    Take full control of how buyers see your home on Zillow by listing For Sale by Owner (FSBO).

    List your home

    What's special

    Breathtaking viewsCustom hoodAttached solariumIncredibly private settingPellet stove

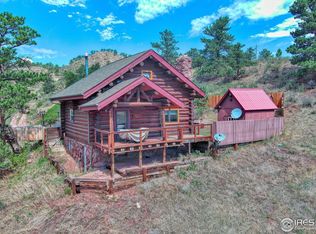
    Seller offering a seller-paid 2-1 Buydown! Iconic log & stone Chalet style mountain home in an incredibly private setting. Located at the end of a private road and one parcel away from 15,780 acre Red Mountain Open Space (public land), this home boasts prolific wildlife and breathtaking views, including a city lights view at night. Abundant passive solar w/ south facing wall of thermal pane windows, attached solarium, and in-floor hot water zoned heat = low utility bills. Pellet stove and wood stove for added savings, ambiance, and warmth. Beautiful, open kitchen w/ large granite island, pantry & custom hood. Newly refinished red oak floors throughout. Attached 2-car garage w/ EV charger & secure storage room. Outside find a 30x40 shop w/ oversized garage door, fully wired for 120/240 volts, concrete floors, & dry storage room. Convert the shop to a barn and make this your dream horse property near public land for riding. Addtnl. 120 s.f. log studio w/ power- can be workshop, artist studio, or bunkhouse. Too much to list- see additional features page for more. Only 35 minutes to Cheyenne, 45 to Ft. Collins, one hour to Laramie- commutable yet feels worlds away. Don't miss this quintessential mountain home teeming with rustic beauty. Seller open to doing an owner carry 1% below market rates with 25% down.

    Zillow last checked:

    Listing updated:

    Listed by:

    Jenna Golden 970-217-5209,

    Group Mulberry

    Bought with:

    Ashley Leland, 100093031

    LIV Sotheby's International Realty

    Source: IRES as distributed by MLS GRID,MLS#: 1050623MLS Logo

    Facts & features

    Interior

    Bedrooms & bathrooms
    • Bedrooms: 3
    • Bathrooms: 2
    • Full bathrooms: 1
    • 3/4 bathrooms: 1
    • Main level bathrooms: 1
    Primary bedroom
    • Description: Wood
    • Features: 5 Piece Primary Bath
    • Level: Upper
    • Area: 256 Square Feet
    • Dimensions: 16 x 16
    Bedroom 2
    • Description: Wood
    • Level: Main
    • Area: 132 Square Feet
    • Dimensions: 11 x 12
    Bedroom 3
    • Description: Wood
    • Level: Main
    • Area: 132 Square Feet
    • Dimensions: 11 x 12
    Dining room
    • Description: Wood
    • Level: Main
    • Area: 140 Square Feet
    • Dimensions: 10 x 14
    Family room
    • Description: Carpet
    • Level: Basement
    • Area: 304 Square Feet
    • Dimensions: 16 x 19
    Great room
    • Description: Wood
    • Level: Main
    • Area: 240 Square Feet
    • Dimensions: 15 x 16
    Kitchen
    • Description: Wood
    • Level: Main
    • Area: 210 Square Feet
    • Dimensions: 14 x 15
    Laundry
    • Description: Tile
    • Level: Main
    • Area: 66 Square Feet
    • Dimensions: 6 x 11
    Recreation room
    • Description: Carpet
    • Level: Basement
    • Area: 160 Square Feet
    • Dimensions: 10 x 16
    Study
    • Description: Wood
    • Level: Upper
    • Area: 156 Square Feet
    • Dimensions: 12 x 13
    Heating
    • Hot Water, Baseboard, Zoned, Radiant, 2 or more Heat Sources, Pellet Stove
    Cooling
    • Evaporative Cooling
    Appliances
    • Included: Gas Range, Dishwasher, Refrigerator, Microwave, Gas Bar-B-Q, Disposal
    • Laundry: Sink, Washer/Dryer Hookup
    Features
    • Cathedral Ceiling(s), Open Floorplan, Workshop, Pantry, Natural Woodwork, Walk-In Closet(s), Kitchen Island, High Ceilings
    • Flooring: Wood
    • Windows: Skylight(s), Window Coverings, Wood Frames
    • Basement: Partially Finished,Walk-Out Access
    • Has fireplace: Yes
    • Fireplace features: Family Room, Basement
    Interior area
    • Total structure area: 2,506
    • Total interior livable area: 3,085 sqft
    • Finished area above ground: 2,506

    Property

    Parking
    • Total spaces: 2
    • Parking features: RV Access/Parking, Attached, >8' Garage Door, Oversized
    • Attached garage spaces: 2
    • Details: Attached
    Features
    • Levels: Two
    • Stories: 2
    • Patio & porch: Deck
    • Fencing: Dog Run/Kennel
    • Has view: Yes
    • View description: Hills, City
    Lot
    • Size: 40 Acres
    • Features: Wooded, Evergreen Trees, Deciduous Trees, Native Plants, Rolling Slope, Sloped, Meadow, Unincorporated
    Details
    • Additional structures: Storage, Outbuilding
    • Parcel number: R0249513
    • Zoning: O
    • Special conditions: Private Owner
    • Horses can be raised: Yes
    • Horse amenities: Horse(s) Allowed, Zoning Appropriate for 4+ Horses

    Construction

    Type & style
    • Home type: SingleFamily
    • Architectural style: Chalet
    • Property subtype: Single Family Residence
    Materials
    • Log
    • Roof: Metal
    Condition
    • New construction: No
    • Year built: 2001

    Utilities & green energy

    • Electric: PVREA
    • Gas: Propane
    • Sewer: Septic Tank
    • Water: Well
    • Utilities for property: Electricity Available, Propane, Wood/Coal
    Green energy
    • Energy efficient items: Sun Space, Southern Exposure, Attached Greenhouse

    Community & neighborhood

    Security
    • Security features: Fire Alarm
    Location
    • Region: Livermore
    • Subdivision: Twin Creek

    Other

    Other facts
    • Listing terms: Cash,Conventional,FHA,VA Loan
    • Road surface type: Dirt

    Price history

    DateEventPrice
    4/6/2026Sold$775,000-3.1%$251/sqft
    Source: IRES as distributed by MLS GRID #1050623 Report a problem
    3/6/2026Pending sale$800,000$259/sqft
    Source: REcolorado as distributed by MLS GRID #IR1050623 Report a problem
    1/30/2026Listed for sale$800,000-8%$259/sqft
    Source: IRES as distributed by MLS GRID #1050623 Report a problem
    4/9/2025Listing removed$870,000$282/sqft
    Source: IRES as distributed by MLS GRID #1006313 Report a problem
    2/7/2025Price change$870,000-2.8%$282/sqft
    Source: IRES as distributed by MLS GRID #1006313 Report a problem
    7/17/2024Price change$895,000-3.2%$290/sqft
    Source: IRES as distributed by MLS GRID #1006313 Report a problem
    4/3/2024Listed for sale$925,000+112.6%$300/sqft
    Source: IRES as distributed by MLS GRID #1006313 Report a problem
    6/30/2010Sold$435,000-6.5%$141/sqft
    Source: Public Record Report a problem
    2/14/2010Listed for sale$465,000-7%$151/sqft
    Source: Keller Williams of Northern CO-FTC #619574 Report a problem
    9/2/2009Listing removed$500,000$162/sqft
    Source: Full Service Real Estate, Inc #562564 Report a problem
    11/15/2008Listed for sale$500,000-8.3%$162/sqft
    Source: Full Service Real Estate, Inc #562564 Report a problem
    2/6/2008Listing removed$545,000$177/sqft
    Source: Homes & Land #520884 Report a problem
    2/2/2008Listed for sale$545,000+723.3%$177/sqft
    Source: Homes & Land #520884 Report a problem
    1/19/2000Sold$66,200$21/sqft
    Source: Public Record Report a problem

    Public tax history

    YearProperty taxesTax assessment
    2024$3,143 +6.3%$42,780 -1%
    2023$2,956 +5.1%$43,195 +14%
    2022$2,813 +5.3%$37,905 +4.6%
    2021$2,671 -0.5%$36,243 +21%
    2020$2,683 +18.7%$29,959 -20.9%
    2019$2,260 $37,886 +45.4%
    2018$2,260 $26,057
    2017$2,260 +0.4%$26,057 +7.8%
    2016$2,252 +8%$24,182 +0%
    2015$2,085 -24.4%$24,180 -23.9%
    2014$2,758 $31,770
    2013-- $31,770 -8.2%
    2012-- $34,620
    2011-- $34,620 +62.8%
    2010-- $21,260
    2009-- $21,260 +0.1%
    2008-- $21,240
    2007-- $21,240
    2006-- $21,240
    2005-- $21,240 -24.8%
    2004-- $28,250 +7.7%
    2002-- $26,240 +110.4%
    2001-- $12,470

    Find assessor info on the county website

    Neighborhood: 80536

    Nearby schools

    GreatSchools rating
    Schools provided by the listing agent
    • Elementary: Livermore
    • Middle: Cache La Poudre
    • High: Poudre

    Source: IRES as distributed by MLS GRID. This data may not be complete. We recommend contacting the local school district to confirm school assignments for this home.

    Get pre-qualified for a loan
    At Zillow Home Loans, we can pre-qualify you in as little as 5 minutes with no impact to your credit score.

    An equal housing lender. NMLS #10287.