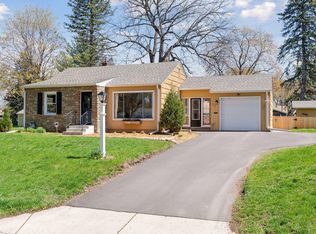
Welcome to this charming 2-bedroom, 1-bathroom home in the heart of Golden Valley. Filled with natural light, this inviting home showcases beautiful original hardwood floors and an updated kitchen that blends modern convenience with timeless character. The functional layout offers comfortable living spaces and plenty of warmth throughout. Step outside to the fully fenced backyard featuring a spacious patio, creating the perfect setting for entertaining guests, summer barbecues, or relaxing evenings outdoors. A tuck-under garage provides added convenience and storage. Ideally located near Golden Valley Country Club, parks, shopping, restaurants, and everyday amenities, this home offers an exceptional combination of comfort, character, and location. Don't miss your opportunity to make it yours!
Closed
Zillow last checked:
Listing updated:
Bought with:
Brett Cleveland
Keller Williams Integrity NW
Source: NorthstarMLS as distributed by MLS GRID,MLS#: 7096959
Price history
| Date | Event | Price |
|---|---|---|
| 8/25/2026 | Sold | $352,000+0.6%$250/sqft |
Source:  NorthstarMLS as distributed by MLS GRID #7096959 Report a problem NorthstarMLS as distributed by MLS GRID #7096959 Report a problem | ||
| 7/20/2026 | Pending sale | $350,000$249/sqft |
Source: NorthstarMLS as distributed by MLS GRID #7096959 Report a problem | ||
| 7/10/2026 | Listed for sale | $350,000+11.1%$249/sqft |
Source: NorthstarMLS as distributed by MLS GRID #7096959 Report a problem | ||
| 11/1/2023 | Sold | $315,000$224/sqft |
Source: NorthstarMLS as distributed by MLS GRID #6434844 Report a problem | ||
| 10/5/2023 | Pending sale | $315,000$224/sqft |
Source: NorthstarMLS as distributed by MLS GRID #6434844 Report a problem | ||
| 9/25/2023 | Price change | $315,000-3.1%$224/sqft |
Source: NorthstarMLS as distributed by MLS GRID #6434844 Report a problem | ||
| 9/16/2023 | Listed for sale | $325,000+31.3%$231/sqft |
Source: NorthstarMLS as distributed by MLS GRID #6434844 Report a problem | ||
| 11/28/2018 | Sold | $247,500-1%$176/sqft |
Source: NorthstarMLS as distributed by MLS GRID #5002621 Report a problem | ||
| 10/24/2018 | Listed for sale | $250,000$178/sqft |
Source: Edina Realty, Inc., a Berkshire Hathaway affiliate #5002621 Report a problem | ||
| 10/24/2018 | Pending sale | $250,000$178/sqft |
Source: Edina Realty, Inc., a Berkshire Hathaway affiliate #5002621 Report a problem | ||
| 9/27/2018 | Listed for sale | $250,000+14.6%$178/sqft |
Source: Edina Realty, Inc., a Berkshire Hathaway affiliate #5002621 Report a problem | ||
| 10/7/2016 | Sold | $218,100-0.4%$155/sqft |
Source: Public Record Report a problem | ||
| 8/12/2016 | Pending sale | $219,000$156/sqft |
Source: RE/MAX Results #4738780 Report a problem | ||
| 7/13/2016 | Listed for sale | $219,000+4.3%$156/sqft |
Source: RE/MAX Results #4738780 Report a problem | ||
| 8/4/2015 | Listing removed | $1,495$1/sqft |
Source: RentFeeder Report a problem | ||
| 7/30/2015 | Listed for rent | $1,495$1/sqft |
Source: RentFeeder Report a problem | ||
| 9/11/2013 | Listing removed | $209,900$149/sqft |
Source: RE/MAX Results #4392850 Report a problem | ||
| 8/13/2013 | Price change | $209,900-4.2%$149/sqft |
Source: RE/MAX Results #4392850 Report a problem | ||
| 7/20/2013 | Listed for sale | $219,000-2.7%$156/sqft |
Source: RE/MAX Results #4392850 Report a problem | ||
| 10/26/2010 | Sold | $225,000-2%$160/sqft |
Source: Public Record Report a problem | ||
| 5/20/2010 | Listed for sale | $229,500-1.1%$163/sqft |
Source: RE/MAX Results #3926371 Report a problem | ||
| 12/1/2005 | Sold | $232,150+3.2%$165/sqft |
Source: Public Record Report a problem | ||
| 2/16/2004 | Sold | $225,000+99.9%$160/sqft |
Source: Agent Provided Report a problem | ||
| 6/9/1998 | Sold | $112,550$80/sqft |
Source: Public Record Report a problem | ||
Nearby homes
- $400,5004 bd2 ba1.4k sqft1200 Rhode Island Ave N, Golden Valley, MN 55427Off Market
- $374,3004 bd2 ba1.7k sqft1112 Rhode Island Ave N, Golden Valley, MN 55427Off Market
- $413,0004 bd2 ba1.5k sqft1210 Rhode Island Ave N, Golden Valley, MN 55427Sold
- $297,8003 bd1 ba892 sqft1108 Rhode Island Ave N, Golden Valley, MN 55427Off Market
Get a cash offer in 3 minutes
Find out how much your home could sell for in as little as 3 minutes with a no-obligation cash offer.
Estimated market value
$350,800
