Skip main navigation
Accepting backups
  • $269,000

    1124 Rio Ln, Dayton, OH 45429

    3beds
    1,830sqft
    : 
    $1,993/mo
    Get pre-qualified
    Single Family Residence
    Built in 1960
    7,919 Square Feet Lot
    $266,700 Zestimate®
    $147/sqft
    $-- HOA

    What's special

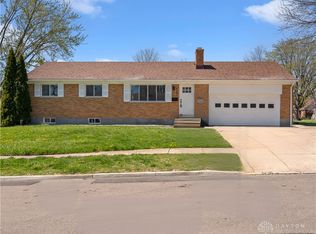
    Well-maintained brick ranchAttached one-car garagePrivate fully fenced backyard
    Save money every month without sacrificing comfort! This well-maintained brick ranch offers the perfect combination of updates, location, and energy efficiency in the desirable Kettering School District. Featuring 3 bedrooms and a full bath with dual sinks, this home showcases beautiful real hardwood floors throughout the main level. The mostly finished basement offers a huge recreation and entertainment space, making it the perfect spot for movie nights, game days, a playroom, home gym, or hobby area, while still providing plenty of storage. Step outside to enjoy the private, fully fenced backyard complete with a spacious patio, perfect for entertaining, relaxing, or letting pets play. An attached one-car garage and newer two-car driveway provide ample parking. The standout feature? Solar panels installed in 2023! The current owners have not had an AES electric bill since June 2024, providing exceptional monthly savings. Even better, if the power goes out, you will have full electricity during daylight hours. You'll also love the unbeatable location within walking distance of the YMCA, Ernst Park, Irelan Park, St. Charles, and Club Marinole. Additional updates include replacement windows (2024), basement waterproofing and sump pump (2020), new two-car driveway (2023), and much more. Be sure to review the attached list of improvements—this move-in-ready home is one you won't want to miss! Transferable warranty for the solar panels to the new owner!
    32 days
    |
    317
    |
    14
    |

    Likely to sell faster than

    Zillow last checked:

    Listing updated:

    Listed by:

    Tanza Everding 937-902-7778,

    Howard Hanna Real Estate Serv

    Source: DABR MLS,MLS#: 963712MLS LogoOriginating MLS: Dayton Area Board of REALTORS

      Facts & features

      Interior

      Bedrooms & bathrooms
      • Bedrooms: 3
      • Bathrooms: 1
      • Full bathrooms: 1
      • Main level bathrooms: 1
      Primary bedroom
      • Level: Main
      • Dimensions: 13 x 11
      Bedroom
      • Level: Main
      • Dimensions: 11 x 9
      Bedroom
      • Level: Main
      • Dimensions: 11 x 9
      Dining room
      • Level: Main
      • Dimensions: 11 x 8
      Kitchen
      • Level: Main
      • Dimensions: 12 x 9
      Living room
      • Level: Main
      • Dimensions: 18 x 12
      Recreation
      • Level: Basement
      • Dimensions: 28 x 25
      Heating
      • Forced Air, Natural Gas
      Cooling
      • Central Air
      Appliances
      • Included: Gas Water Heater
      Features
      • Windows: Vinyl
      • Basement: Full,Partially Finished
      Interior area
      • Total structure area: 1,830
      • Total interior livable area: 1,830 sqft

      Property

      Parking
      • Total spaces: 1
      • Parking features: Attached, Garage, One Car Garage, Garage Door Opener
      • Attached garage spaces: 1
      Features
      • Levels: One
      • Stories: 1
      • Patio & porch: Patio
      • Exterior features: Fence, Patio, Storage
      Lot
      • Size: 7,919 Square Feet
      • Dimensions: 72 x 110
      Details
      • Additional structures: Shed(s)
      • Parcel number: N64018090024
      • Zoning: Residential
      • Zoning description: Residential

      Construction

      Type & style
      • Home type: SingleFamily
      • Architectural style: Ranch
      • Property subtype: Single Family Residence
      Materials
      • Brick
      Condition
      • Year built: 1960

      Community & HOA

      Community
      • Subdivision: Miriam Acres
      HOA
      • Has HOA: No
      Location
      • Region: Dayton

      Financial & listing details

      • Price per square foot: $147/sqft
      • Tax assessed value: $195,850
      • Annual tax amount: $4,404
      • Date on market: 7/9/2026

        Estimated market value

        $266,700

        $253,000 - $280,000

        $1,805/mo

        Price history

        DateEventPrice
        7/17/2026Pending sale$269,000$147/sqft
        Source: DABR MLS #963712 Report a problem
        7/9/2026Listed for sale$269,000+133.9%$147/sqft
        Source: DABR MLS #963712 Report a problem
        3/8/2006Sold$115,000$63/sqft
        Source: Public Record Report a problem

        Public tax history

        YearProperty taxesTax assessment
        2025$4,404 -0.2%$68,550
        2024$4,413 -32.3%$68,550
        2023$6,515 +59.3%$68,550 +32.7%
        2022$4,089 +8%$51,650
        2021$3,785 -0.3%$51,650
        2020$3,797 +3%$51,650 +38.2%
        2019$3,687 +17.6%$37,370
        2018$3,134 +8.5%$37,370
        2017$2,889 +5%$37,370 +11.8%
        2016$2,753 +3.3%$33,420
        2015$2,666 +1.3%$33,420
        2014$2,632 $33,420
        Find assessor info on the county website

        Monthly payment

        Est. payment

        Payment breakdown

        Explore the cost of this home by adjusting the details. Changes won't be saved.
        All calculations are estimates and provided by Zillow, Inc. for informational purposes only. Actual amounts may vary.
        HOA fees may include property taxes on listings classified as Co-Ops. Contact the listing agent and/or owner for fee details.
        Mortgage interest rates are dependent on a number of factors, including credit score, down payment, and repayment length. Interest rate data provided by Zillow Group Marketplace, Inc. as of 1/1/1970 from various mortgage lenders with which we have lead or other similar arrangements; the Estimated Payment is an average of those rates.
        See how much you could borrow to make a competitive offer.

        Climate risks

        Neighborhood: 45429

        Getting around

        51 / 100
        Somewhat Walkable
        40 / 100
        Somewhat Bikeable

        Nearby schools

        GreatSchools rating
        Schools provided by the listing agent
        • District: Kettering

        Source: DABR MLS. This data may not be complete. We recommend contacting the local school district to confirm school assignments for this home.

        A local agent can set up tours, give advice and negotiate with sellers.

        A local lender can help you make sure your offer is ready when you are.

        Browse local experts

        Similar homes