Skip main navigation
Sold for $315,000
  • $315,000

    1124 Robins Meadow Ln, Bristol, TN 37620

    3beds
    2,650sqft
    SingleFamily
    Built in 2001
    0.41 Acres Lot
    $359,600 Zestimate®
    $119/sqft
    $2,995 Estimated rent

    Home value

    $359,600

    $342,000 - $378,000

    $2,995/mo

    Zestimate® history
    Loading
    Loading...

    Owner options

    List your home for rent

    $2,995/mo

    Rent Zestimate®

    Find your next renter with Zillow Rental Manager. Plus, with online applications, you can quickly screen prospective tenants – for free.

    Learn more

    $2,995/mo

    Rent Zestimate®

    Refinance and save

    $1,835/mo

    Est. payment

    Refinancing to a lower rate could help reduce your monthly payments and save thousands over the life of the loan.

    See today's rates

    $1,835/mo

    Est. payment

    Explore your selling options

    Work with a Zillow partner agent

    Leverage their expertise and Zillow's premium Showcase listings to get your home seen by more buyers.

    Get started

    List with your own agent

    Get your home in front of millions of buyers by listing it on Zillow.

    Learn how to do it

    Sell it yourself

    Take full control of how buyers see your home on Zillow by listing For Sale by Owner (FSBO).

    List your home

    What's special

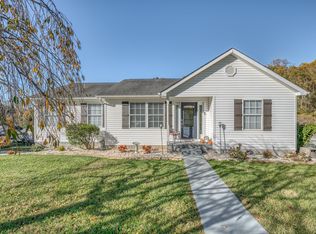
    3 Bedroom + Bonus Room, 2.5 Bathroom, Master on Main Level, Walk Out Basement. Quant Subdivision that is Set Back in a Peaceful Surrounding and Still Convenient to Downtown Bristol. This Home Offers a Master Bedroom & Bathroom on the Main Level, Master Bath has a Walk-In Closet, Double Vanity & Separate Water Closet. Hardwood Flooring in the Living Room that has Cathedral Ceilings, & a Cozy Fireplace, it's open to the Kitchen & Dining Room that also have Hardwood Floors; All Kitchen Appliances are Included. The Powder Room & Laundry are also on the Main Level for extra Convenience. Upstairs are Two Bedrooms, a Full Bathroom, & a Bonus Room that could be a 4th Bedroom or Would Make a Great Virtual Office! Basement is Partially Finished, has Walk-Out Access & a 2 Car Garage. (All information taken from CRS, buyers & buyers Agent to verify)

    Facts & features

    Interior

    Bedrooms & bathrooms
    • Bedrooms: 3
    • Bathrooms: 3
    • Full bathrooms: 2
    • 1/2 bathrooms: 1
    Heating
    • Forced air, Electric, Propane / Butane
    Cooling
    • Central
    Appliances
    • Included: Dishwasher, Garbage disposal, Microwave, Range / Oven, Refrigerator
    Features
    • Flooring: Carpet, Hardwood, Linoleum / Vinyl
    • Basement: Unfinished
    • Has fireplace: Yes
    Interior area
    • Total interior livable area: 2,650 sqft

    Property

    Parking
    • Total spaces: 2
    • Parking features: Garage - Attached
    Features
    • Exterior features: Vinyl, Cement / Concrete
    Lot
    • Size: 0.41 Acres
    Details
    • Parcel number: 021CH01200000

    Construction

    Type & style
    • Home type: SingleFamily
    Materials
    • Foundation: Footing
    • Roof: Asphalt
    Condition
    • Year built: 2001

    Utilities & green energy

    • Sewer: Public Sewer

    Community & neighborhood

    Location
    • Region: Bristol

    Other

    Other facts
    • Roof: Shingle
    • Porch/Patio: Open Deck, Porch Covered
    • Garage Type: Garage Attached, Drive Under
    • Interior Amenities: Carpet Floors, Ceiling Fan(s), Dry Wall, Vinyl Floors, Hardwood Floor, Smoke Detector, Walk-in Closets, Cable, Cathedral Ceilings, Garage Door Opener
    • Appliances: Range/Oven, Dishwasher, Garbage Disposal, Refrigerator, Microwave
    • Exterior: Vinyl Siding, Block
    • Landscaping: Mature Trees
    • Fireplace Details: Gas Log, One, Fireplace Insert
    • Windows: Insulated
    • Basement/Foundation: Block, Partial Finished, Walk Out
    • Water Heater: Electric
    • Exterior Amenities: Shed, Concrete Driveway
    • Gaso: Propane
    • Lot Description: Level, Rolling/Sloping
    • Style: Traditional
    • Internet Availability: Cable High Speed
    • Sewer: Public Sewer
    • Window Treatments: Blinds, Curtains
    • Cooling: Central Air, Electric, Dual
    • Heating: Electric, Central, Dual
    • Property Status: Active Contingency
    • Water Supply: Public
    • Kitchen Level: First
    • Laundry Level: First
    • Bath Level: First
    • Living Rm Level: First
    • Mstr Bedroom Level: First
    • Great Rm Level: First
    • Bath 2 Level: Second
    • Bedroom 3 Level: Second
    • Bedroom 2 Level: Second
    • Dining Rm Level: First
    • 1/2 Bath Level: First
    • Tax Map #: 021C

    Price history

    DateEventPrice
    12/4/2023Sold$315,000+47.2%$119/sqft
    Source: Public Record Report a problem
    1/15/2021Sold$214,000+7.5%$81/sqft
    Source: SWVAR #76538 Report a problem
    1/4/2021Listed for sale$199,000$75/sqft
    Source: SWVAR #76538 Report a problem
    12/27/2020Contingent$199,000$75/sqft
    Source: TVRMLS #9916342 Report a problem
    12/15/2020Pending sale$199,000$75/sqft
    Source: Berkshire Hhs, Jones Property Group #9916342 Report a problem
    12/11/2020Listed for sale$199,000+52.5%$75/sqft
    Source: Berkshire Hhs, Jones Property Group #9916342 Report a problem
    9/7/2001Sold$130,500$49/sqft
    Source: Public Record Report a problem

    Public tax history

    YearProperty taxesTax assessment
    2025$2,667 +27.3%$77,125 +74.8%
    2024$2,094 +11.6%$44,125 +3.3%
    2023$1,877 $42,725
    2022$1,877 $42,725
    2021-- $42,725 +12.5%
    2020$1,797 +84.1%$37,975
    2019$976 -45.4%$37,975
    2018$1,789 +0%$37,975
    2017$1,789 $37,975 -0.9%
    2016$1,789 +2.4%$38,325 0%
    2014$1,746 $38,334
    2013$1,746 +0.8%$38,334
    2012$1,733 +3.4%$38,334 -1.1%
    2011$1,675 $38,777
    2010$1,675 $38,777
    2009$1,675 $38,777
    2008-- $38,777 +21.7%
    2007$1,577 +2.5%$31,859
    2006$1,539 +0.4%$31,859 +0.4%
    2005$1,533 -3.8%$31,737
    2004$1,593 +22.8%$31,737 +15%
    2002$1,298 $27,609
    2001-- $27,609 +87.7%
    2000-- $14,708

    Find assessor info on the county website

    Neighborhood: 37620

    Nearby schools

    GreatSchools rating
    Schools provided by the listing agent
    • Elementary: Holston View
    • Middle: Vance
    • High: Tennessee

    Source: The MLS. This data may not be complete. We recommend contacting the local school district to confirm school assignments for this home.

    Get a cash offer in 3 minutes
    Find out how much your home could sell for in as little as 3 minutes with a no-obligation cash offer.
    Estimated market value
    $359,600
    Get a cash offer in 3 minutes
    Find out how much your home could sell for in as little as 3 minutes with a no-obligation cash offer.
    Estimated market value
    $359,600