Skip main navigation
Sold for $2,410,000
  • $2,410,000

    1124 Rosamund Dr, San Ramon, CA 94582

    4beds
    3,222sqft
    Single Family Residence
    Built in 2017
    4,791 Square Feet Lot
    $2,405,500 Zestimate®
    $748/sqft
    $6,290 Estimated rent

    Home value

    $2,405,500

    $2.29M - $2.53M

    $6,290/mo

    Zestimate® history
    Loading
    Loading...

    Owner options

    List your home for rent

    $6,290/mo

    Rent Zestimate®

    Find your next renter with Zillow Rental Manager. Plus, with online applications, you can quickly screen prospective tenants – for free.

    Learn more

    $6,290/mo

    Rent Zestimate®

    Refinance and save

    $15,704/mo

    Est. payment

    Refinancing to a lower rate could help reduce your monthly payments and save thousands over the life of the loan.

    See today's rates

    $15,704/mo

    Est. payment

    Explore your selling options

    Work with a Zillow partner agent

    Leverage their expertise and Zillow's premium Showcase listings to get your home seen by more buyers.

    Get started

    List with your own agent

    Get your home in front of millions of buyers by listing it on Zillow.

    Learn how to do it

    Sell it yourself

    Take full control of how buyers see your home on Zillow by listing For Sale by Owner (FSBO).

    List your home

    What's special

    Spa-inspired ensuite bathroomBeautifully designed low-maintenance backyardSpacious walk-in closetBacking to open spaceCustom designer chandeliers throughoutRich cabinetryQuartz countertops
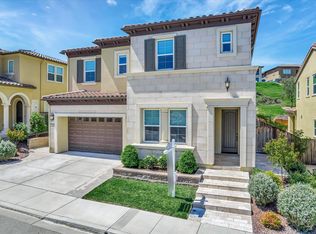
    Welcome to this east-facing home in the highly coveted Alita community of Gale Ranch, where luxury, comfort, and thoughtful design come together. Backing to open space, this exceptional residence offers a beautifully designed, low-maintenance backyard and a bright, inviting interior enhanced by custom designer chandeliers throughout. A wide entryway welcomes you into the expansive great room, where the spacious family room with a cozy fireplace flows seamlessly into the gourmet chef's kitchen and dining area, creating the perfect setting for both everyday living and entertaining. The sleek kitchen is both stylish and functional, featuring quartz countertops, a custom backsplash, rich cabinetry, a walk-in pantry, filtered water faucet, and premium built-in stainless steel appliances including a microwave, oven, gas cooktop, and dishwasher. An oversized center island with bar seating and the adjacent dining area provide ample space for casual meals and gatherings. Upstairs, newly installed carpeting adds warmth throughout the private living spaces. The luxurious primary suite enjoys peaceful hillside views and features a spa-inspired ensuite bathroom with dual vanities, a soaking tub, a dual-entry walk-in shower with multiple shower heads, and a spacious walk-in closet. The upper level also includes a versatile bonus room, a convenient laundry room and two secondary bedrooms, 1 of which is ensuite. A highly sought-after main-level bedroom suite offers the ideal space for guests, extended family, or multigenerational living. Additionally, this house offers owned electrical solar, Reverse Osmosis system, water softener and filtered water. Enjoy the beautiful travertine tile backyard with built-in seating that backs to open space, offering exceptional privacy and a tranquil setting for outdoor relaxation. ideally located near top-rated San Ramon Valley schools, parks, trails, shopping, and dining.

    Zillow last checked:

    Listing updated:

    Listed by:

    Khrista Jarvis DRE #01213582 925-856-0782,

    Coldwell Banker Realty,

    Nicole Jung DRE #01753810 925-984-4000,

    Coldwell Banker Realty

    Bought with:

    Prasad Bodas, DRE #01379974

    Buy Sell Home Realty

    Source: CCAR,MLS#: 41141076MLS Logo

    Facts & features

    Interior

    Bedrooms & bathrooms
    • Bedrooms: 4
    • Bathrooms: 5
    • Full bathrooms: 4
    • Partial bathrooms: 1
    Rooms
    • Room types: 1 Bedroom, 1.5 Baths, Main Entry, 3 Bedrooms, 3 Baths, Primary Bedrm Retreat, Dining Room, Family Room
    Bathroom
    • Features: Shower Over Tub, Stall Shower, Tile, Window, Split Bath, Tub, Multiple Shower Heads
    Kitchen
    • Features: Breakfast Bar, Counter - Solid Surface, Dishwasher, Eat-in Kitchen, Disposal, Gas Range/Cooktop, Kitchen Island, Microwave, Oven Built-in, Refrigerator, Updated Kitchen
    Heating
    • Zoned
    Cooling
    • Central Air
    Appliances
    • Included: Dishwasher, Gas Range, Microwave, Oven, Refrigerator, Dryer, Washer
    • Laundry: Laundry Room
    Features
    • Breakfast Bar, Counter - Solid Surface, Updated Kitchen
    • Flooring: Tile, Carpet
    • Number of fireplaces: 1
    • Fireplace features: Family Room
    Interior area
    • Total structure area: 3,222
    • Total interior livable area: 3,222 sqft

    Property

    Parking
    • Total spaces: 2
    • Parking features: Direct Access, Garage Faces Front
    • Garage spaces: 2
    Features
    • Levels: Two
    • Stories: 2
    • Pool features: None
    • Fencing: Wood
    • Has view: Yes
    • View description: Hills
    Lot
    • Size: 4,791 Square Feet
    • Features: Level, Front Yard, Landscaped, Private, Back Yard, Side Yard
    Details
    • Parcel number: 2227900285
    • Special conditions: Standard

    Construction

    Type & style
    • Home type: SingleFamily
    • Architectural style: Contemporary,Mediterranean
    • Property subtype: Single Family Residence
    Materials
    • Stucco
    • Roof: Tile
    Condition
    • Existing
    • New construction: No
    • Year built: 2017

    Utilities & green energy

    • Electric: Photovoltaics Seller Owned
    • Sewer: Public Sewer
    • Water: Public

    Community & HOA

    Community
    • Subdivision: Gale Ranch
    HOA
    • Has HOA: Yes
    • Amenities included: Greenbelt
    • Services included: Management Fee, Reserve Fund
    • HOA fee: $55 monthly
    • HOA name: GALE RANCH
    • HOA phone: 925-830-4848
    Location
    • Region: San Ramon

    Financial & listing details

    • Price per square foot: $748/sqft
    • Tax assessed value: $1,656,032
    • Date on market: 7/9/2026

    Price history

    DateEventPrice
    8/14/2026Sold$2,410,000+0.5%$748/sqft
    Source: CCAR #41141076 Report a problem
    7/15/2026Pending sale$2,399,000$745/sqft
    Source: CCAR #41141076 Report a problem
    7/9/2026Listed for sale$2,399,000+65%$745/sqft
    Source: CCAR #41141076 Report a problem
    12/5/2017Sold$1,453,500$451/sqft
    Source: Public Record Report a problem

    Public tax history

    YearProperty taxesTax assessment
    2026-- $1,656,032 +2%
    2025$20,827 +2.3%$1,623,562 +2%
    2024$20,351 +1.6%$1,591,728 +2%
    2023$20,022 +1.2%$1,560,519 +2%
    2022$19,776 +2.5%$1,529,922 +2%
    2021$19,294 +1%$1,499,925 +1%
    2020$19,097 +1.5%$1,484,546 +2%
    2019$18,821 +3.8%$1,455,438 +0.1%
    2018$18,129 +271.9%$1,453,300 +416.9%
    2017$4,875 $281,184
    Find assessor info on the county website

    Neighborhood: 94582

    Nearby schools

    GreatSchools rating
    Schools provided by the listing agent
    • District: San Ramon Valley (925) 552-5500

    Source: CCAR. This data may not be complete. We recommend contacting the local school district to confirm school assignments for this home.

    Get a cash offer in 3 minutes
    Find out how much your home could sell for in as little as 3 minutes with a no-obligation cash offer.
    Estimated market value
    $2,405,500
    Get a cash offer in 3 minutes
    Find out how much your home could sell for in as little as 3 minutes with a no-obligation cash offer.
    Estimated market value
    $2,405,500