Welcome home to 1124 Roseway Ave. in the highly sought-after Howland School District! Tucked away on a quiet dead-end street, this beautifully updated brick home offers 3 bedrooms, 2 full bathrooms, and a convenient half bath, combining modern style with exceptional functionality. From the inviting front porch to the covered back patio, every space has been thoughtfully designed and meticulously maintained. Engineered hardwood flooring flows throughout the home, adding warmth, style, and timeless appeal. The stunning kitchen is truly the heart of the home, featuring gorgeous cabinetry, bright quartz countertops, and a show-stopping backsplash that perfectly complements the home’s modern aesthetic.One of the home’s most versatile spaces features a beautiful gas-insert fireplace and can easily serve as a home office, family room, sitting room, playroom, or whatever best suits your lifestyle. The full basement provides incredible additional living and storage space and includes a full bathroom, offering endless possibilities for entertaining, guests, a home gym, or recreation area. Step outside to enjoy the fully fenced backyard, providing privacy and plenty of room for pets, play, or gatherings with family and friends. The covered patio is ideal for outdoor dining and relaxing evenings, while the welcoming front porch adds to the home’s charm. A two-car attached garage and abundant storage throughout complete this exceptional property. Beautifully updated, meticulously maintained, and perfectly situated on a peaceful dead-end street, this move-in-ready home is ready for its next owner. Every detail has been carefully curated, making this a home you’ll fall in love with from the moment you arrive.
Pending
$259,000
1124 Roseway Ave SE, Warren, OH 44484
3beds
1,580sqft
Single Family Residence
Built in 1973
0.38 Acres Lot
$-- Zestimate®
$164/sqft
$-- HOA
What's special
Two-car attached garageVersatile spaceBeautifully updated brick homeStunning kitchenBright quartz countertopsWelcoming front porchShow-stopping backsplash
- 22 days |
- 733 |
- 24 |
Zillow last checked:
Listing updated:
Listed by:
Lauren C Cavalier 330-979-0037 laurencavalier@kw.com,
Keller Williams Chervenic Realty
Source: MLS Now,MLS#: 5223579 Originating MLS: Stark Trumbull Area REALTORS
Originating MLS: Stark Trumbull Area REALTORSFacts & features
Interior
Bedrooms & bathrooms
- Bedrooms: 3
- Bathrooms: 3
- Full bathrooms: 3
- Main level bathrooms: 2
- Main level bedrooms: 3
Heating
- Forced Air
Cooling
- Central Air
Appliances
- Included: Dishwasher, Range, Refrigerator
- Laundry: In Basement
Features
- Recessed Lighting
- Basement: Full,Concrete,Partially Finished,Sump Pump,Storage Space
- Number of fireplaces: 1
- Fireplace features: Gas
Interior area
- Total structure area: 1,580
- Total interior livable area: 1,580 sqft
- Finished area above ground: 1,580
Video & virtual tour
Property
Parking
- Total spaces: 2
- Parking features: Attached, Concrete, Garage
- Attached garage spaces: 2
Features
- Levels: One
- Stories: 1
- Patio & porch: Covered, Patio
- Fencing: Back Yard,Chain Link
Lot
- Size: 0.38 Acres
- Features: Dead End
Details
- Parcel number: 28603600
- Special conditions: Standard
Construction
Type & style
- Home type: SingleFamily
- Architectural style: Ranch
- Property subtype: Single Family Residence
Materials
- Brick
- Foundation: Block
- Roof: Asphalt
Condition
- Year built: 1973
Utilities & green energy
- Sewer: Public Sewer
- Water: Public
Community & HOA
Community
- Subdivision: Surrey Hills
HOA
- Has HOA: No
Location
- Region: Warren
Financial & listing details
- Price per square foot: $164/sqft
- Tax assessed value: $135,600
- Annual tax amount: $2,587
- Date on market: 6/30/2026
- Cumulative days on market: 28 days
- Listing terms: Cash,Conventional,FHA,VA Loan
Estimated market value
Not available
Estimated sales range
Not available
Not available
Price history
| Date | Event | Price |
|---|---|---|
| 7/3/2026 | Pending sale | $259,000$164/sqft |
Source:  MLS Now #5223579 Report a problem MLS Now #5223579 Report a problem | ||
| 6/30/2026 | Listed for sale | $259,000$164/sqft |
Source: MLS Now #5223579 Report a problem | ||
| 6/28/2026 | Listing removed | $259,000$164/sqft |
Source: MLS Now #5218748 Report a problem | ||
| 6/15/2026 | Listed for sale | $259,000+40%$164/sqft |
Source: MLS Now #5218748 Report a problem | ||
| 8/30/2024 | Sold | $185,000-2.4%$117/sqft |
Source: MLS Now #5058032 Report a problem | ||
| 8/13/2024 | Pending sale | $189,527$120/sqft |
Source: MLS Now #5058032 Report a problem | ||
| 8/1/2024 | Contingent | $189,527$120/sqft |
Source: MLS Now #5058032 Report a problem | ||
| 7/30/2024 | Listed for sale | $189,527$120/sqft |
Source: MLS Now #5058032 Report a problem | ||
Public tax history
| Year | Property taxes | Tax assessment |
|---|---|---|
| 2025 | $2,588 +29.9% | $47,470 |
| 2024 | $1,992 -2.1% | $47,470 |
| 2023 | $2,034 +10.7% | $47,470 +25% |
| 2022 | $1,837 +2.4% | $37,980 |
| 2021 | $1,795 -0.4% | $37,980 |
| 2020 | $1,802 +10.1% | $37,980 +12.1% |
| 2019 | $1,636 +4.5% | $33,890 |
| 2018 | $1,565 +11.2% | $33,890 |
| 2017 | $1,407 +2.8% | $33,890 +4.2% |
| 2016 | $1,369 +2.6% | $32,520 |
| 2015 | $1,335 +3.6% | $32,520 |
| 2014 | $1,289 -5.9% | $32,520 -4.8% |
| 2013 | $1,369 +0.2% | $34,160 |
| 2012 | $1,366 +4.2% | $34,160 |
| 2011 | $1,312 -15.7% | $34,160 -16.4% |
| 2010 | $1,557 +0.2% | $40,880 |
| 2009 | $1,553 +0.2% | $40,880 |
| 2008 | $1,549 +3.4% | -- |
| 2007 | $1,499 -2.3% | -- |
| 2006 | $1,534 +1.7% | -- |
| 2005 | $1,508 +15% | $40,880 |
| 2004 | $1,311 -0.6% | -- |
| 2003 | $1,320 +13% | -- |
| 2002 | $1,168 +33.4% | -- |
| 2001 | $875 +2.3% | -- |
| 2000 | $855 | -- |
Find assessor info on the county website
Monthly payment
Est. payment
Payment breakdown
Explore the cost of this home by adjusting the details. Changes won't be saved.Climate risks
Neighborhood: 44484
Nearby schools
GreatSchools rating
- 7/10Howland Middle SchoolGrades: 5-8Distance: 1.7 mi
- 7/10Howland High SchoolGrades: 9-12Distance: 1.9 mi
- NAHowland Springs Elementary SchoolGrades: PK-1Distance: 2.6 mi
Schools provided by the listing agent
- District: Howland LSD - 7808
Source: MLS Now. This data may not be complete. We recommend contacting the local school district to confirm school assignments for this home.
- $184,3003 bd1 ba1.2k sqft1140 Roseway Ave SE, Warren, OH 44484Off Market
- $203,4003 bd1 ba1.6k sqft1108 Roseway Ave SE, Warren, OH 44484Off Market
- $211,5003 bd3 ba1.9k sqft1092 Roseway Ave SE, Warren, OH 44484Off Market
- $204,6003 bd1 ba1.5k sqft1156 Roseway Ave SE, Warren, OH 44484Off Market
- $198,4003 bd2 ba1.5k sqft1159 Westover Dr SE, Warren, OH 44484Off Market
- $134,9003 bd1 ba912 sqft1175 Westover Dr SE, Warren, OH 44484Off Market
- $219,1003 bd3 ba1.4k sqft1172 Roseway Ave SE, Warren, OH 44484Off Market
- $230,4003 bd2 ba1.8k sqft1076 Roseway Ave SE, Warren, OH 44484Off Market
A local agent can set up tours, give advice and negotiate with sellers.
A local lender can help you make sure your offer is ready when you are.
Similar homes
- $264,9003 bd3 ba1.7k sqft8564 Squires Ln NE, Warren, OH 44484For Sale
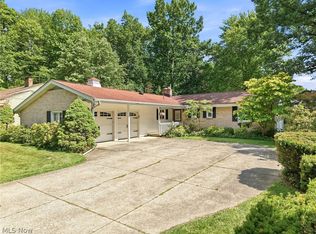 MLS ID #5220809, Danny Duvall, Brokers Realty Group. MLS Now
 - $239,0004 bd2 ba1.8k sqft7842 Venice Heights Dr NE, Warren, OH 44484For Sale
 MLS ID #5217880, Jeanette Franks, Berkshire Hathaway HomeServices Stouffer Realty. MLS Now
 - $289,9003 bd3 ba1.9k sqft8441 Carriage Hill Dr NE, Warren, OH 44484For Sale
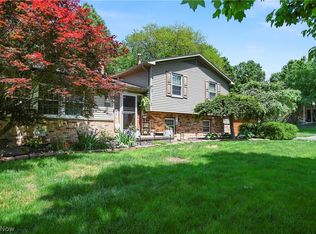 MLS ID #5212390, Pauline R Kurtz, Zamarelli Realty, LLC. MLS Now
 - $215,0003 bd3 ba1.9k sqft8225 Kenyon Dr SE, Warren, OH 44484For Sale
 MLS ID #5214681, Erica Winner-Sauceman, Keller Williams Legacy Group Realty. MLS Now
 - $169,9004 bd2 ba1.8k sqft3227 Oaklawn Ave SE, Warren, OH 44484For SaleMLS ID #5224732, Jason Melidona, Brokers Realty Group. MLS Now
- $179,5003 bd1 ba1.3k sqft3765 Boston Ave SE, Warren, OH 44484For SaleMLS ID #5214824, Giovanna Neapolitan, More Options Realty, LLC. MLS Now
- $199,9003 bd2 ba1.4k sqft304 Howland Wilson Rd NE, Warren, OH 44484For SaleMLS ID #5217162, Maureen Zamarelli, Zamarelli Realty, LLC. MLS Now
- $340,0004 bd3 ba1.9k sqft9252 Briarbrook Dr NE, Warren, OH 44484For Sale By Owner
- $275,0003 bd2 ba1.8k sqft972 Wilson Sharpsville Rd, Cortland, OH 44410For SaleMLS ID #5222151, Erin R Pernice, Brokers Realty Group. MLS Now
- $209,9003 bd2 ba1.7k sqft805 Trumbull Dr, Niles, OH 44446For SaleMLS ID #5223439, Susan Aliberti, Brokers Realty Group. MLS Now
- $260,0003 bd2 ba1.7k sqft540 Utah Ave, Mc Donald, OH 44437For SaleMLS ID #5220217, Debbie Skaggs, WEICHERT REALTORS - Welcome Agency. MLS Now
- $260,0004 bd2 ba2.1k sqft483 Charles St, Cortland, OH 44410For SaleMLS ID #5225241, Virginia Troyer, Pathway Real Estate. MLS Now
- $265,0003 bd2 ba1.4k sqft2721 E River Rd, Newton Falls, OH 44444For SaleMLS ID #5223950, Sally Young, Key Realty. MLS Now
- $275,0003 bd3 ba1.8k sqft352 Rosewae Ave, Cortland, OH 44410For SaleMLS ID #5217774, Mary Ann Drabek, Berkshire Hathaway HomeServices Stouffer Realty. MLS Now
- $239,9003 bd2 ba1.6k sqft3832 Edinburgh Dr, Youngstown, OH 44511For SaleMLS ID #5227613, Maureen Cline-Skowron, CENTURY 21 Lakeside Realty. MLS Now
- $225,0003 bd2 ba2k sqft253 Earl Dr NW, Warren, OH 44483For SaleMLS ID #5221846, Nicole Tackett, Stephanie Solomon Realty, LLC. MLS Now
- $235,0004 bd2 ba1.6k sqft2690 S Canfield Niles Rd, Youngstown, OH 44515For SaleMLS ID #5215360, Katherine M Oesch, Keller Williams Chervenic Rlty. MLS Now
- $140,0004 bd2 ba1.3k sqft506 Adelaide Ave SE, Warren, OH 44483For SaleMLS ID #5222607, Jennifer A Godleski, Assured Real Estate. MLS Now
- $239,9003 bd2 ba1.6k sqft7926 Price Schaffer Rd, Hubbard, OH 44425For SaleMLS ID #5215251, Virginia Troyer, Pathway Real Estate. MLS Now
- $249,9004 bd2 ba1.9k sqft6967 Tamarack Dr, Hubbard, OH 44425For SaleMLS ID #5211532, Bella Neapolitan, More Options Realty, LLC. MLS Now
