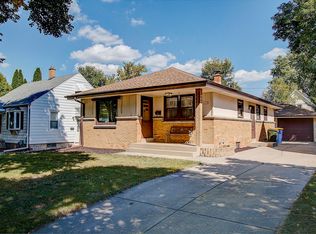
Whether you're a first-time buyer or ready to simplify, this move-in-ready home is sure to impress! A bright, spacious living room welcomes you inside, leading to the updated, fully equipped kitchen. The upper level offers two bedrooms, one is a walk-through, with newer carpeting. The primary bedroom is convenient on the main floor. The finished lower level with a full bath provides flexible living space for relaxing, working, or entertaining. Outside, you will appreciate the oversized garage with driveway access and a fenced backyard that's perfect for pets, play, gardening, or hosting friends and family. A new roof (2023 per the seller) and included home warranty provide added peace of mind. Don't miss this wonderful opportunity to make this charming home your own!
Contingent
$300,000
1124 S 90th STREET, West Allis, WI 53214
3beds
1,074sqft
Single Family Residence
Built in 1941
6,098 Square Feet Lot
$305,600 Zestimate®
$279/sqft
$-- HOA
What's special
Updated fully equipped kitchenNewer carpeting
- 18 days |
- 806 |
- 67 |
Likely to sell faster than
Zillow last checked:
Listing updated:
Listed by:
Sue Derby PropertyInfo@shorewest.com,
Shorewest Realtors, Inc.
Source: WIREX MLS,MLS#: 1975247
Originating MLS: Metro MLS
Facts & features
Interior
Bedrooms & bathrooms
- Bedrooms: 3
- Bathrooms: 2
- Full bathrooms: 2
- Main level bedrooms: 1
Primary bedroom
- Level: Main
- Area: 100
- Dimensions: 10 x 10
Bedroom 2
- Level: Upper
- Area: 132
- Dimensions: 12 x 11
Bedroom 3
- Level: Upper
- Area: 96
- Dimensions: 12 x 8
Bathroom
- Features: Shower on Lower, Tub Only, Shower Stall
Kitchen
- Level: Main
- Area: 110
- Dimensions: 11 x 10
Living room
- Level: Main
- Area: 220
- Dimensions: 22 x 10
Heating
- Natural Gas
Cooling
- Central Air
Appliances
- Included: Dishwasher, Disposal, Microwave, Oven, Range, Refrigerator
Features
- High Speed Internet, Walk-thru Bedroom
- Basement: Full,Partially Finished
Interior area
- Total structure area: 1,074
- Total interior livable area: 1,074 sqft
- Finished area above ground: 1,074
Video & virtual tour
Property
Parking
- Total spaces: 2.5
- Parking features: Garage Door Opener, Detached, 2 Car
- Garage spaces: 2.5
Features
- Levels: One and One Half
- Stories: 1
- Patio & porch: Patio
Lot
- Size: 6,098 Square Feet
- Features: Sidewalks
Details
- Parcel number: 4420206000
- Zoning: Res
Construction
Type & style
- Home type: SingleFamily
- Architectural style: Cape Cod
- Property subtype: Single Family Residence
Materials
- Vinyl Siding
Condition
- 21+ Years
- New construction: No
- Year built: 1941
Utilities & green energy
- Sewer: Public Sewer
- Water: Public
- Utilities for property: Cable Available
Community & HOA
Location
- Region: West Allis
- Municipality: West Allis
Financial & listing details
- Price per square foot: $279/sqft
- Tax assessed value: $255,300
- Annual tax amount: $4,560
- Date on market: 8/7/2026
- Inclusions: Plastic Yard Shed, Ring Spotlight Cams
Estimated market value
Zestimate®
$305,600
Estimated sales range
$290,000 - $321,000
Rent Zestimate®
$2,115/mo
Price history
| Date | Event | Price |
|---|---|---|
| 8/12/2026 | Contingent | $300,000$279/sqft |
Source: | ||
| 8/12/2026 | Pending sale | $300,000$279/sqft |
Source: | ||
| 8/7/2026 | Listed for sale | $300,000+123%$279/sqft |
Source: | ||
| 4/1/2016 | Sold | $134,500-2.2%$125/sqft |
Source: Public Record Report a problem | ||
| 1/19/2016 | Pending sale | $137,500$128/sqft |
Source: Realty Executives Integrity #1455403 Report a problem | ||
| 1/7/2016 | Listed for sale | $137,500+4.2%$128/sqft |
Source: Realty Executives Integrity #1455403 Report a problem | ||
| 1/23/2012 | Sold | $132,000$123/sqft |
Source: Public Record Report a problem | ||
Public tax history
| Year | Property taxes | Tax assessment |
|---|---|---|
| 2025 | $4,781 +8.5% | $219,200 |
| 2024 | $4,407 +25% | $219,200 +73.1% |
| 2023 | $3,527 +8.4% | $126,600 |
| 2022 | $3,252 -13.4% | $126,600 |
| 2021 | $3,755 | $126,600 |
| 2020 | $3,755 +2.4% | $126,600 |
| 2019 | $3,667 -1.5% | $126,600 |
| 2018 | $3,723 +10.3% | $126,600 |
| 2017 | $3,374 +3.2% | $126,600 |
| 2016 | $3,270 -0.1% | $126,600 |
| 2015 | $3,274 +0.2% | $126,600 |
| 2014 | $3,267 | $126,600 |
Find assessor info on the county website
Monthly payment
Est. payment
Payment breakdown
Explore the cost of this home by adjusting the details. Changes won't be saved.Climate risks
Neighborhood: LaFollette Park
Nearby schools
GreatSchools rating
- 3/10Wilson Elementary SchoolGrades: PK-5Distance: 0.4 mi
- 4/10Frank Lloyd Wright Intermediate SchoolGrades: 6-8Distance: 1.7 mi
- 5/10Nathan Hale High SchoolGrades: 9-12Distance: 2 mi
Schools provided by the listing agent
- District: West Allis
Source: WIREX MLS. This data may not be complete. We recommend contacting the local school district to confirm school assignments for this home.
- $294,6003 bd1 ba1.1k sqft1132 S 90th St, West Allis, WI 53214Off Market
Save 
- $277,7003 bd1 ba1.5k sqft1118 S 90th St, West Allis, WI 53214Off Market
Save 
- $273,8003 bd1 ba-- sqft1200 S 90th St, West Allis, WI 53214Off Market
Save - $276,5003 bd1 ba-- sqft1112 S 90th St, West Allis, WI 53214Off Market
Save 
- $273,0004 bd2 ba-- sqft1119 S 89th St, West Allis, WI 53214Off Market
Save - $283,0003 bd1 ba-- sqft1206 S 90th St, West Allis, WI 53214Off Market
Save - $331,0003 bd2 ba-- sqft1104 S 90th St, Milwaukee, WI 53214Off Market
Save - $327,8003 bd1 ba-- sqft1131 S 89th St, West Allis, WI 53214Off Market
Save
A local agent can set up tours, give advice and negotiate with sellers.
A local lender can help you make sure your offer is ready when you are.