Stunning End Unit Townhome Offers Affordable Luxury In Fort Worth Within Walking Distance Of Shops And Restaurants On Magnolia Ave. A Rooftop Deck Provides Magnificent Views Of The City And Include An Inviting Deluxe Spa For The Ultimate In Relaxation! An Electronically Controlled Awning Provides Shade When You Want It, And There Are Multiple Seating Areas For Superb Entertaining! Three Levels Of Living Give You Three Bedrooms, Each With A Private Bath. The Main Living Area Is Open, With Large Living Area And Half Bath, Plus The Gourmet Eat-In Kitchen: Granite Counters, Kitchenaid Appliances, Five Burner Gas Cooktop, Gas Convection Oven, Walk-In Pantry And More. Third Floor Showcases The Primary Bedroom With Separate Shower And Tub, Walk-In Closet And Private Staircase To The Rooftop Living Area, Plus The A Third Bedroom And The Utility Room For Convenience. First Floor Has One Bedroom With Private Bath, Perfect For A Home Office, And Access To The Two Car Garage With Epoxy Floor.
Sold
Price Unknown
1124 S Adams St, Fort Worth, TX 76104
3beds
1,684sqft
Townhouse
Built in 2009
784 Square Feet Lot
$416,900 Zestimate®
$--/sqft
$2,706 Estimated rent
Home value
$416,900
$396,000 - $438,000
$2,706/mo
Zestimate® history
Owner options
List your home for rent
$2,706/mo
Rent Zestimate®
Find your next renter with Zillow Rental Manager. Plus, with online applications, you can quickly screen prospective tenants – for free.
$2,706/mo
Rent Zestimate®
Refinance and save
$100/mo
Est. payment
Refinancing to a lower rate could help reduce your monthly payments and save thousands over the life of the loan.
$100/mo
Est. payment
Explore your selling options
Work with a Zillow partner agent
Leverage their expertise and Zillow's premium Showcase listings to get your home seen by more buyers.
Get startedList with your own agent
Get your home in front of millions of buyers by listing it on Zillow.
Learn how to do itSell it yourself
Take full control of how buyers see your home on Zillow by listing For Sale by Owner (FSBO).
List your homeWhat's special
Zillow last checked:
Listing updated:
Listed by:
Terri McCoy 0496385 972-599-7000,
Keller Williams Legacy 972-599-7000
Bought with:
Sean Parks
Ebby Halliday, REALTORS
Source: NTREIS,MLS#: 20712223
Facts & features
Interior
Bedrooms & bathrooms
- Bedrooms: 3
- Bathrooms: 4
- Full bathrooms: 3
- 1/2 bathrooms: 1
Primary bedroom
- Features: Ceiling Fan(s), Dual Sinks, En Suite Bathroom, Garden Tub/Roman Tub, Separate Shower, Walk-In Closet(s)
- Level: Third
- Dimensions: 15 x 13
Bedroom
- Features: Ceiling Fan(s), En Suite Bathroom
- Level: Third
- Dimensions: 10 x 10
Bedroom
- Features: Ceiling Fan(s), En Suite Bathroom
- Level: First
- Dimensions: 11 x 9
Kitchen
- Features: Breakfast Bar, Built-in Features, Eat-in Kitchen, Granite Counters, Kitchen Island, Pantry, Walk-In Pantry
- Level: Second
- Dimensions: 15 x 11
Living room
- Level: Second
- Dimensions: 18 x 15
Utility room
- Features: Closet
- Level: Third
- Dimensions: 5 x 3
Heating
- Central, Natural Gas, Zoned
Cooling
- Central Air, Ceiling Fan(s), Electric, Zoned
Appliances
- Included: Some Gas Appliances, Dishwasher, Gas Cooktop, Disposal, Gas Oven, Gas Water Heater, Microwave, Plumbed For Gas
- Laundry: Washer Hookup, Electric Dryer Hookup, In Hall
Features
- Decorative/Designer Lighting Fixtures, Double Vanity, Eat-in Kitchen, Granite Counters, High Speed Internet, Kitchen Island, Multiple Staircases, Open Floorplan, Pantry, Cable TV, Walk-In Closet(s), Wired for Sound
- Flooring: Carpet, Ceramic Tile, Wood
- Windows: Window Coverings
- Has basement: No
- Has fireplace: No
Interior area
- Total interior livable area: 1,684 sqft
Property
Parking
- Total spaces: 2
- Parking features: Alley Access, Driveway, Epoxy Flooring, Garage, Inside Entrance, Lighted, Garage Faces Rear
- Attached garage spaces: 2
- Has uncovered spaces: Yes
Features
- Levels: Three Or More
- Stories: 3
- Patio & porch: Awning(s), Rooftop
- Exterior features: Awning(s)
- Pool features: None
- Has spa: Yes
- Spa features: Hot Tub
- Fencing: None
Lot
- Size: 784 Square Feet
- Features: Corner Lot, Landscaped, Subdivision
Details
- Parcel number: 41381289
Construction
Type & style
- Home type: Townhouse
- Architectural style: Traditional
- Property subtype: Townhouse
Materials
- Block
- Foundation: Slab
- Roof: Composition
Condition
- Year built: 2009
Utilities & green energy
- Sewer: Public Sewer
- Water: Public
- Utilities for property: Natural Gas Available, Sewer Available, Separate Meters, Underground Utilities, Water Available, Cable Available
Community & HOA
Community
- Features: Community Mailbox, Curbs, Sidewalks
- Security: Security System, Fire Alarm, Smoke Detector(s)
- Subdivision: Mcclellans Sub
HOA
- Has HOA: Yes
- Services included: All Facilities, Association Management
- HOA fee: $100 monthly
- HOA name: OP
- HOA phone: 214-455-3340
Location
- Region: Fort Worth
Financial & listing details
- Tax assessed value: $413,411
- Annual tax amount: $9,318
- Date on market: 8/30/2024
- Cumulative days on market: 6 days
- Listing terms: Cash,Conventional
Price history
| Date | Event | Price |
|---|---|---|
| 9/30/2024 | Sold | -- |
Source: NTREIS #20712223 Report a problem | ||
| 9/5/2024 | Contingent | $425,000$252/sqft |
Source: NTREIS #20712223 Report a problem | ||
| 8/30/2024 | Listed for sale | $425,000+50.7%$252/sqft |
Source: NTREIS #20712223 Report a problem | ||
| 9/11/2011 | Listing removed | $2,200$1/sqft |
Source: de Luxe Homes & Estates Report a problem | ||
| 6/18/2011 | Listed for rent | $2,200$1/sqft |
Source: ALEXANDER CHANDLER REALTY, LLC #11511359 Report a problem | ||
| 5/5/2011 | Listing removed | $282,000$167/sqft |
Source: ALEXANDER CHANDLER REALTY, LLC #11411454 Report a problem | ||
| 5/29/2010 | Listed for sale | $282,000$167/sqft |
Source: ALEXANDER CHANDLER REALTY, LLC #11411454 Report a problem | ||
Public tax history
| Year | Property taxes | Tax assessment |
|---|---|---|
| 2025 | $6,759 -8% | $413,411 |
| 2024 | $7,346 -2.5% | $413,411 -6.6% |
| 2023 | $7,536 -13.2% | $442,532 +18.2% |
| 2022 | $8,686 -1.7% | $374,354 +3.7% |
| 2021 | $8,839 +4.2% | $360,987 +6.1% |
| 2020 | $8,482 +3.7% | $340,300 |
| 2019 | $8,178 +4.6% | $340,300 +8.2% |
| 2018 | $7,820 +9.2% | $314,515 -4.7% |
| 2017 | $7,164 +8.7% | $330,014 +8.8% |
| 2016 | $6,592 -1.7% | $303,435 +28.4% |
| 2015 | $6,707 | $236,300 |
| 2014 | $6,707 | $236,300 |
| 2013 | -- | $236,300 +1.9% |
| 2012 | -- | $231,900 |
| 2011 | -- | $231,900 +89% |
| 2010 | -- | $122,700 +145.4% |
| 2009 | -- | $50,000 |
Find assessor info on the county website
Neighborhood: 76104
Nearby homes
- $461,8003 bd3 ba1.7k sqft1126 S Adams St, Fort Worth, TX 76104Off Market
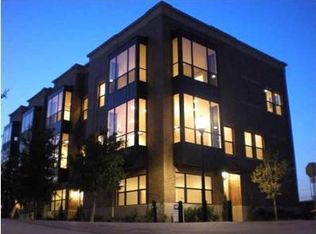
- $411,5003 bd4 ba1.7k sqft1128 S Adams St, Fort Worth, TX 76104Off Market

- $--3 bd4 ba2k sqft1122 S Adams St, Fort Worth, TX 76104Sold

- $1-- bd-- ba-- sqft1150 S Adams St, Fort Worth, TX 76104Off Market
- $404,8003 bd4 ba1.7k sqft1130 S Adams St, Fort Worth, TX 76104Off Market
- $--3 bd4 ba2k sqft1116 S Adams St, Fort Worth, TX 76104Sold
- $--2 bd3 ba2k sqft1120 S Adams St, Fort Worth, TX 76104Sold
- $539,5003 bd3 ba2k sqft1114 S Adams St, Fort Worth, TX 76104Off Market
Nearby schools
GreatSchools rating
- 9/10De Zavala Elementary SchoolGrades: PK-5Distance: 0.3 mi
- 3/10Daggett Middle SchoolGrades: 6-8Distance: 0.9 mi
- 5/10Paschal High SchoolGrades: 9-12Distance: 1.9 mi
Schools provided by the listing agent
- Elementary: De Zavala
- Middle: Daggett
- High: Paschal
- District: Fort Worth ISD
Source: NTREIS. This data may not be complete. We recommend contacting the local school district to confirm school assignments for this home.
Get a cash offer in 3 minutes
Find out how much your home could sell for in as little as 3 minutes with a no-obligation cash offer.
Estimated market value
$416,900
Get a cash offer in 3 minutes
Find out how much your home could sell for in as little as 3 minutes with a no-obligation cash offer.
Estimated market value
$416,900
- Texas
- Tarrant County
- Fort Worth
- 76104
- 1124 S Adams St
