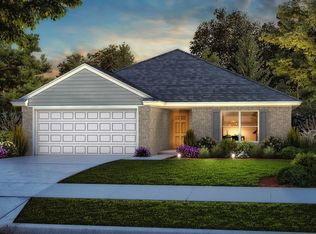
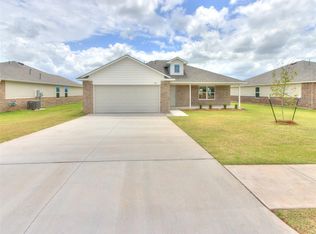
Tucked into Wild Horse Canyon, this new construction home offers a thoughtful combination of comfortable living space, modern features, and a beautiful setting backing to a creek and pond. Imagine starting the day with views of the surrounding landscape and ending the evening outdoors, enjoying the added sense of space that comes with a backyard overlooking the water and natural surroundings.
The Abingdon floor plan offers 1333 square feet with three bedrooms, two bathrooms, and a two car garage. Its open concept design creates an easy flow between the living, dining, and kitchen areas, with a large kitchen island that provides a natural gathering point for meals, conversation, and entertaining. The kitchen features quartz countertops, a tile backsplash, and stainless steel appliances including a five burner gas range, dishwasher, and microwave. The primary bathroom includes a walk in shower, while practical details throughout the home provide everyday convenience.
Energy efficiency is built into the design with a HERS Index rating of 53, a 93 percent efficient tankless water heater, high efficiency furnace, Low E windows, R 38 attic insulation, and additional insulation and air sealing features. The home also includes an extensive warranty package, including a ten year structural and foundation warranty.
Wild Horse Canyon is located just southeast of Mustang and offers convenient access to shopping, dining, recreation, and major roadways. Walmart and Lowes are less than three minutes away, while Highway 4 and Highway 152 provide access throughout the area. With its open layout, energy efficient features, and creek and pond backdrop, this home offers an opportunity to enjoy new construction with a setting that stands apart. Schedule a private tour and experience this home for yourself.
For sale
$245,700
1124 S Bear Ln, Mustang, OK 73064
3beds
1,333sqft
Single Family Residence
Built in 2026
8,380 Square Feet Lot
$-- Zestimate®
$184/sqft
$25/mo HOA
What's special
Creek and pond backdropOpen concept designOpen layoutQuartz countertopsStainless steel appliancesTile backsplashHigh efficiency furnace
- 1 hour
- 17
- 0
Zillow last checked:
Listing updated:
Listed by:
John Burris 405-229-7504,
Central Oklahoma Real Estate
Source: MLSOK/OKCMAR as distributed by MLS GRID,MLS#: 1247795
Facts & features
Interior
Bedrooms & bathrooms
- Bedrooms: 3
- Bathrooms: 2
- Full bathrooms: 2
Heating
- Has Heating (Unspecified Type)
Cooling
- Has cooling: Yes
Appliances
- Included: Dishwasher, Disposal, Gas Oven, Gas Range
Features
- Flooring: Combination
- Windows: Double Pane, Low-Emissivity Windows
- Has fireplace: No
- Fireplace features: None
Interior area
- Total structure area: 1,333
- Total interior livable area: 1,333 sqft
Property
Parking
- Total spaces: 2
- Parking features: Concrete
- Garage spaces: 2
Features
- Levels: One
- Stories: 1
Lot
- Size: 8,380 Square Feet
- Features: Interior Lot
Details
- Parcel number: 1124SBear73064
- Special conditions: None
Construction
Type & style
- Home type: SingleFamily
- Architectural style: Traditional
- Property subtype: Single Family Residence
Materials
- Brick & Frame
- Foundation: Slab
Condition
- Year built: 2026
Details
- Builder name: Colony Fine Homes
- Warranty included: Yes
Utilities & green energy
- Utilities for property: Cable Available, Public
Community & HOA
HOA
- Has HOA: Yes
- Services included: Greenbelt
- HOA fee: $300 annually
Location
- Region: Mustang
Financial & listing details
- Price per square foot: $184/sqft
- Date on market: 9/4/2026
- Electric utility on property: Yes
Estimated market value
Not available
Estimated sales range
Not available
Not available
Price history
| Date | Event | Price |
|---|---|---|
| 9/4/2026 | Listed for sale | $245,700$184/sqft |
Source:  MLSOK/OKCMAR as distributed by MLS GRID #1247795 Report a problem MLSOK/OKCMAR as distributed by MLS GRID #1247795 Report a problem | ||
Public tax history
Tax history is unavailable.
Monthly payment
Est. payment
Payment breakdown
Explore the cost of this home by adjusting the details. Changes won't be saved.Climate risks
Neighborhood: 73064
Nearby schools
Schools provided by the listing agent
- Elementary: Mustang ES
- Middle: Mustang MS
- High: Mustang HS
Source: MLSOK/OKCMAR as distributed by MLS GRID. This data may not be complete. We recommend contacting the local school district to confirm school assignments for this home.
Similar homes
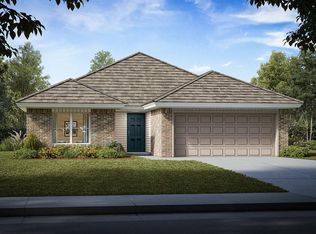
- $251,9503 bd2 ba1.3k sqft1108 E Jackrabbit Ln, Mustang, OK 73064For Sale
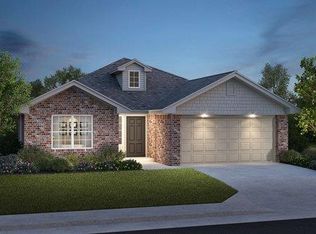 MLS ID #1247793, John Burris, Central Oklahoma Real Estate. MLSOK/OKCMAR as distributed by MLS GRID
 - $250,9503 bd2 ba1.3k sqft1120 S Bear Ln, Mustang, OK 73064For Sale
 MLS ID #1247797, John Burris, Central Oklahoma Real Estate. MLSOK/OKCMAR as distributed by MLS GRID
 - $239,9003 bd2 ba1.3k sqft1212 E Stallion Ln, Mustang, OK 73064New Construction
 MLSOK/OKCMAR as distributed by MLS GRID
 - $257,9903 bd2 ba1.4k sqft1205 E Stallion Ln, Mustang, OK 73064New Construction
 MLSOK/OKCMAR as distributed by MLS GRID
