Grand in design, comfortable in living, is the best way to describe this welcoming English Tudor. Located in one of the most coveted streets in Kessler Park, this home offers exceptional living design. The grand formal rooms in the front entrance, including a living area with the original fireplace and a sunroom, are spacious and comfortable, perfect for book lovers, surrounded by floor-to-ceiling windows. A formal dining room is located to the right, with windows that offer a view of the front gardens. The beautifully updated kitchen features stainless counters, an eating bar, chef-grade appliances, and a picture window for abundant light. The family room is spacious and offers an additional dining area and plenty of seating, making this home a warm, welcoming place to watch movies, visit, or share a meal. The primary bedroom is very spacious, featuring a cathedral ceiling, built-in shelving, a huge walk-in closet, and an updated bathroom with separate sinks and a soaking tub. The other three bedrooms are also spacious. One has an en-suite bathroom, and the other two share a Jack-and-Jill bathroom. The grounds are beautiful with a sprinkler system and a paved stone back deck. There is a separate two-car garage, a 150 sq ft downstairs studio with its own bathroom, and a 350 sq ft guest suite upstairs featuring a living area, bedroom, and full bathroom. The icing on the cake is the 5-minute drive to downtown, shopping blocks away at Sylvan Thirty, a quick bike ride to the Bishop Arts District, and so many stunning places to walk the dogs down the Kessler Trail that graces Steven Parks golf course. What a wonderful place to call home!
Sold
Price Unknown
1124 S Canterbury Ct, Dallas, TX 75208
4beds
3,158sqft
Single Family Residence
Built in 1924
8,624 Square Feet Lot
$1,243,900 Zestimate®
$--/sqft
$4,993 Estimated rent
Home value
$1,243,900
$1.12M - $1.38M
$4,993/mo
Zestimate® history
Owner options
List your home for rent
$4,993/mo
Rent Zestimate®
Find your next renter with Zillow Rental Manager. Plus, with online applications, you can quickly screen prospective tenants – for free.
$4,993/mo
Rent Zestimate®
Refinance and save
Refinancing to a lower rate could help reduce your monthly payments and save thousands over the life of the loan.
Explore your selling options
Work with a Zillow partner agent
Leverage their expertise and Zillow's premium Showcase listings to get your home seen by more buyers.
Get startedList with your own agent
Get your home in front of millions of buyers by listing it on Zillow.
Learn how to do itSell it yourself
Take full control of how buyers see your home on Zillow by listing For Sale by Owner (FSBO).
List your homeWhat's special
Original fireplaceWelcoming english tudorUpdated bathroomPaved stone back deckFront gardensFormal dining roomBuilt-in shelving
Zillow last checked:
Listing updated:
Listed by:
Christina Bristow 0500652,
United Real Estate 972-372-0590
Bought with:
Melissa OBrien
Dave Perry Miller Real Estate
Source: NTREIS,MLS#: 20906962
Facts & features
Interior
Bedrooms & bathrooms
- Bedrooms: 4
- Bathrooms: 4
- Full bathrooms: 3
- 1/2 bathrooms: 1
Primary bedroom
- Features: Built-in Features, Dual Sinks, Separate Shower, Walk-In Closet(s)
- Level: Second
- Dimensions: 24 x 12
Bedroom
- Level: Second
- Dimensions: 14 x 11
Bedroom
- Level: Second
- Dimensions: 12 x 11
Bedroom
- Level: Second
- Dimensions: 14 x 13
Dining room
- Level: First
- Dimensions: 14 x 13
Dining room
- Level: First
- Dimensions: 14 x 12
Family room
- Level: First
- Dimensions: 20 x 18
Living room
- Features: Fireplace
- Level: First
- Dimensions: 20 x 14
Sunroom
- Level: First
- Dimensions: 14 x 9
Utility room
- Features: Utility Room
- Level: Second
- Dimensions: 9 x 9
Heating
- Central
Cooling
- Central Air
Appliances
- Included: Dishwasher, Disposal, Gas Range, Microwave, Refrigerator
- Laundry: Laundry in Utility Room
Features
- Cathedral Ceiling(s), Decorative/Designer Lighting Fixtures, Eat-in Kitchen, Granite Counters, High Speed Internet, Kitchen Island, Walk-In Closet(s)
- Flooring: Wood
- Has basement: No
- Number of fireplaces: 1
- Fireplace features: Gas Log
Interior area
- Total interior livable area: 3,158 sqft
Property
Parking
- Total spaces: 2
- Parking features: Driveway, Guest
- Garage spaces: 2
- Has uncovered spaces: Yes
Features
- Levels: Two
- Stories: 2
- Exterior features: Garden
- Pool features: None
Lot
- Size: 8,624 Square Feet
- Features: Interior Lot, Sprinkler System
Details
- Parcel number: 00000290707000000
Construction
Type & style
- Home type: SingleFamily
- Architectural style: English,Detached
- Property subtype: Single Family Residence
Materials
- Brick
- Foundation: Pillar/Post/Pier
- Roof: Composition
Condition
- Year built: 1924
Utilities & green energy
- Sewer: Public Sewer
- Water: Public
- Utilities for property: Sewer Available, Water Available
Community & HOA
Community
- Subdivision: Kessler Park
HOA
- Has HOA: No
Location
- Region: Dallas
Financial & listing details
- Annual tax amount: $18,807
- Date on market: 4/19/2025
- Cumulative days on market: 51 days
Price history
| Date | Event | Price |
|---|---|---|
| 8/1/2025 | Sold | -- |
Source: NTREIS #20906962 Report a problem | ||
| 6/19/2025 | Pending sale | $1,390,000$440/sqft |
Source: NTREIS #20906962 Report a problem | ||
| 5/12/2025 | Price change | $1,390,000-6.7%$440/sqft |
Source: NTREIS #20906962 Report a problem | ||
| 4/19/2025 | Listed for sale | $1,490,000$472/sqft |
Source: NTREIS #20906962 Report a problem | ||
Public tax history
Tax history is unavailable.
Neighborhood: 75208
Nearby homes
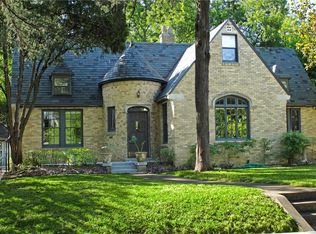
- $1,204,4004 bd4 ba3.3k sqft1122 N Canterbury Ct, Dallas, TX 75208Off Market
- $797,4003 bd2 ba1.8k sqft1128 N Canterbury Ct, Dallas, TX 75208Off Market
- $1,053,8003 bd3 ba2.4k sqft1120 N Canterbury Ct, Dallas, TX 75208Off Market
- $1,040,3004 bd2 ba2.5k sqft1132 N Canterbury Ct, Dallas, TX 75208Off Market
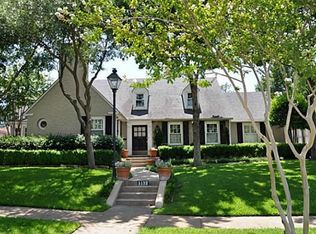
- $1,845,4004 bd5 ba3.5k sqft1139 N Canterbury Ct, Dallas, TX 75208Off Market
- $1,762,5003 bd2 ba3.3k sqft1116 N Canterbury Ct, Dallas, TX 75208Off Market
- $1,432,8004 bd3 ba3.4k sqft1111 S Canterbury Ct, Dallas, TX 75208Off Market
- $1,006,1004 bd2 ba2.6k sqft1115 S Canterbury Ct, Dallas, TX 75208Off Market
Nearby schools
GreatSchools rating
- 9/10Rosemont Middle SchoolGrades: 3-8Distance: 0.8 mi
- 5/10Sunset High SchoolGrades: 9-12Distance: 1.3 mi
- NARosemont Lower - Chris V Semos BuildingGrades: PK-2Distance: 0.8 mi
Schools provided by the listing agent
- Elementary: Rosemont
- Middle: Greiner
- High: Sunset
- District: Dallas ISD
Source: NTREIS. This data may not be complete. We recommend contacting the local school district to confirm school assignments for this home.
Get a cash offer in 3 minutes
Find out how much your home could sell for in as little as 3 minutes with a no-obligation cash offer.
Estimated market value
$1,243,900
Get a cash offer in 3 minutes
Find out how much your home could sell for in as little as 3 minutes with a no-obligation cash offer.
Estimated market value
$1,243,900
- Texas
- Dallas County
- Dallas
- 75208
- 1124 S Canterbury Ct
