Welcome to your own paradise in Lake St. Louis! This beautiful four-bedroom, three-and-a-half-bath home offers approximately 3,926 square feet of beautifully finished living space. The updated kitchen is a chef’s dream, featuring vaulted ceilings, refaced cabinets, granite countertops, a large island, stainless steel appliances, and a walk-in pantry. Throughout the home, you’ll find refined finishes like crown molding, new lighting, and custom window treatments, with natural light streaming through bay windows and full-light doors. The spacious master suite is complete with its own fireplace, oversized walk in closet and a versatile adjoining room perfect for a nursery or office. Outside, enjoy a low-maintenance composite deck overlooking a large, tranquil lot with mature trees, enhanced by new landscaping and an irrigation system. With access to resort-style amenities, including private beaches, boating, swimming, sailing, and multiple golf courses, this home truly offers a luxurious & relaxing lifestyle. *Retaining wall in backyard scheduled to be redone 9/2/2025.
Closed
Zillow last checked:
Listing updated:
Bought with:
Claire M Stiegemeier, 2003007526
Magnolia Real Estate
Source: MARIS,MLS#: 25052107 Originating MLS: St. Louis Association of REALTORS
Originating MLS: St. Louis Association of REALTORSPrice history
| Date | Event | Price |
|---|---|---|
| 10/9/2025 | Sold | -- |
Source:  MARIS #25052107 Report a problem MARIS #25052107 Report a problem | ||
| 8/22/2025 | Pending sale | $575,000$146/sqft |
Source: MARIS #25052107 Report a problem | ||
| 8/18/2025 | Listed for sale | $575,000$146/sqft |
Source: MARIS #25052107 Report a problem | ||
| 8/8/2025 | Pending sale | $575,000$146/sqft |
Source: MARIS #25052107 Report a problem | ||
| 8/1/2025 | Listed for sale | $575,000+43.8%$146/sqft |
Source: MARIS #25052107 Report a problem | ||
| 5/6/2019 | Sold | -- |
Source: MARIS #19008943 Report a problem | ||
| 4/11/2019 | Pending sale | $399,900$102/sqft |
Source: MORE, REALTORS #19008943 Report a problem | ||
| 3/2/2019 | Listed for sale | $399,900$102/sqft |
Source: MORE, REALTORS #19008943 Report a problem | ||
| 2/24/2019 | Pending sale | $399,900$102/sqft |
Source: MORE, REALTORS #19008943 Report a problem | ||
| 2/21/2019 | Price change | $399,9000%$102/sqft |
Source: MORE, REALTORS #19008943 Report a problem | ||
| 1/9/2019 | Listed for sale | $400,000+2.8%$102/sqft |
Source: Owner Report a problem | ||
| 8/3/2017 | Sold | -- |
Source: Agent Provided Report a problem | ||
| 7/18/2017 | Pending sale | $389,000$99/sqft |
Source: Berkshire Hathaway HomeServices Select Properties #17025626 Report a problem | ||
| 5/31/2017 | Price change | $389,000-2.5%$99/sqft |
Source: Berkshire Hathaway HomeServices Select Properties #17025626 Report a problem | ||
| 5/4/2017 | Price change | $399,000-2.7%$102/sqft |
Source: Berkshire Hathaway HomeServices Select Properties #17025626 Report a problem | ||
| 4/19/2017 | Price change | $410,000-3.5%$104/sqft |
Source: Berkshire Hathaway HomeServices Select Properties #17025626 Report a problem | ||
| 4/4/2017 | Listed for sale | $425,000+18.1%$108/sqft |
Source: Berkshire Hathaway Select #17025626 Report a problem | ||
| 10/15/2014 | Sold | -- |
Source: Agent Provided Report a problem | ||
| 8/11/2014 | Price change | $359,900+0.3%$92/sqft |
Source: Sunshine Realty #14043849 Report a problem | ||
| 7/18/2014 | Price change | $359,000-0.3%$91/sqft |
Source: Owner Report a problem | ||
| 7/2/2014 | Price change | $359,900-2.4%$92/sqft |
Source: Owner Report a problem | ||
| 6/21/2014 | Price change | $368,900-1.6%$94/sqft |
Source: Coldwell Banker Gundaker - Lake St. Louis / Wentzville #14020706 Report a problem | ||
| 5/8/2014 | Price change | $374,900-2.6%$95/sqft |
Source: Coldwell Banker Gundaker - Lake St. Louis / Wentzville #14020706 Report a problem | ||
| 4/19/2014 | Listed for sale | $385,000+5.5%$98/sqft |
Source: Coldwell Banker Gundaker - Lake St. Louis / Wentzville #14020706 Report a problem | ||
| 8/13/2013 | Listing removed | $364,900$93/sqft |
Source: Sunshine Realty #13010835 Report a problem | ||
| 7/27/2013 | Listed for sale | $364,900$93/sqft |
Source: Sunshine Realty #13010835 Report a problem | ||
Nearby homes
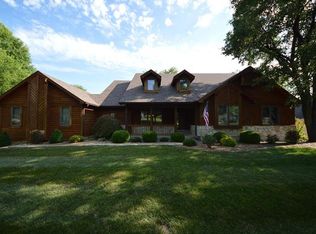
- $676,6004 bd4 ba4.1k sqft1126 S Charlemagne Dr, Lake Saint Louis, MO 63367Off Market
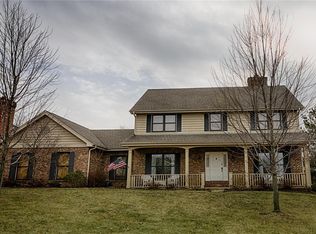
- $596,2004 bd4 ba2.9k sqft1120 S Charlemagne Dr, Lake Saint Louis, MO 63367Off Market
- $6,929-- bd-- ba-- sqft1120 S Charlemagne Dr, Lake Saint Louis, MO 63367Off Market
- $6,929-- bd-- ba-- sqft1124 S Charlemagne Dr, Lake Saint Louis, MO 63367Off Market
Get a cash offer in 3 minutes
Find out how much your home could sell for in as little as 3 minutes with a no-obligation cash offer.
Estimated market value
$582,600
