Skip main navigation
Under contract
  • $399,900

    1124 S East Ave, Baltimore, MD 21224

    2beds
    1,805sqft
    : 
    Loading
    Get pre-qualified
    Townhouse
    Built in 1900
    8,712 Square Feet Lot
    $392,500 Zestimate®
    $222/sqft
    $-- HOA

    What's special

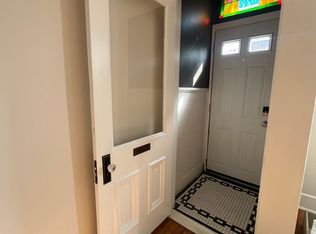
    This charming Colonial townhouse in the heart of Canton offers a perfect blend of classic elegance and modern comfort. Step inside to discover an inviting open floor plan adorned with beautiful hardwood floors and crown moldings, creating a warm atmosphere for gatherings. The modern spacious eat-in kitchen is equipped with top-of-the-line appliances, including a gas range and front-loading washer/dryer, making meal prep and laundry a breeze. The primary suite boasts a luxurious bath, while an additional bedroom and bathroom ensure ample space for guests. Enjoy outdoor living on the balcony or fully fenced back patio perfect for entertaining. Thoughtfully updated systems and appliances make this home move in ready. Renovated kitchen in 2019 with granite counter tops and stainless-steel appliances, HVAC in 2023, hot water heater in 2022, and master bathroom in 2020. Finished basement perfect for a bonus room with additional storage. Easy street parking for stress free living. Don't miss the opportunity to experience the charm and convenience of this delightful property!
    31 days
    |
    755
    |
    60
    |

    Likely to sell faster than

    Zillow last checked:

    Listing updated:

    Listed by:

    Erica Terry 301-996-2536,

    Berkshire Hathaway HomeServices PenFed Realty 301-948-4811,

    Listing Team: The Erica Terry Group, Co-Listing Team: The Erica Terry Group,Co-Listing Agent: Amanda Hunter David 301-502-0480,

    Berkshire Hathaway HomeServices PenFed Realty

    Source: Bright MLS,MLS#: MDBA2217448MLS Logo

      Facts & features

      Interior

      Bedrooms & bathrooms
      • Bedrooms: 2
      • Bathrooms: 3
      • Full bathrooms: 2
      • 1/2 bathrooms: 1
      • Main level bathrooms: 1
      Basement
      • Area: 575
      Heating
      • Forced Air, Natural Gas
      Cooling
      • Central Air, Electric
      Appliances
      • Included: Dishwasher, Disposal, Dryer, Exhaust Fan, Freezer, Ice Maker, Microwave, Oven, Oven/Range - Gas, Refrigerator, Washer, Water Heater, Gas Water Heater
      • Laundry: In Basement, Washer/Dryer Hookups Only
      Features
      • Breakfast Area, Combination Dining/Living, Crown Molding, Open Floorplan, Eat-in Kitchen, Primary Bath(s), Recessed Lighting, Dry Wall, Tray Ceiling(s)
      • Flooring: Hardwood, Carpet, Tile/Brick, Wood
      • Windows: Double Pane Windows, Vinyl Clad, Window Treatments
      • Basement: Other
      • Number of fireplaces: 1
      • Fireplace features: Brick
      Interior area
      • Total structure area: 1,805
      • Total interior livable area: 1,805 sqft
      • Finished area above ground: 1,230
      • Finished area below ground: 575
      Video & virtual tour

      Property

      Parking
      • Parking features: On Street
      • Has uncovered spaces: Yes
      Accessibility
      • Accessibility features: None
      Features
      • Levels: Three
      • Stories: 3
      • Patio & porch: Patio
      • Exterior features: Sidewalks, Balcony
      • Pool features: None
      • Fencing: Back Yard
      Lot
      • Size: 8,712 Square Feet
      Details
      • Additional structures: Above Grade, Below Grade
      • Parcel number: 0301101893 055
      • Zoning: R-8
      • Special conditions: Standard

      Construction

      Type & style
      • Home type: Townhouse
      • Architectural style: Colonial
      • Property subtype: Townhouse
      Materials
      • Brick
      • Foundation: Brick/Mortar
      • Roof: Flat
      Condition
      • Excellent
      • New construction: No
      • Year built: 1900

      Utilities & green energy

      • Sewer: Public Sewer
      • Water: Public

      Community & HOA

      Community
      • Security: Electric Alarm, Main Entrance Lock, Smoke Detector(s)
      • Subdivision: Canton
      HOA
      • Has HOA: No
      Location
      • Region: Baltimore
      • Municipality: Baltimore City

      Financial & listing details

      • Price per square foot: $222/sqft
      • Tax assessed value: $383,500
      • Annual tax amount: $8,583
      • Date on market: 6/18/2026
      • Listing agreement: Exclusive Right To Sell
      • Ownership: Fee Simple

        Estimated market value

        $392,500

        $373,000 - $412,000

        $2,562/mo

        Price history

        DateEventPrice
        7/17/2026Contingent$399,900$222/sqft
        Source: Bright MLS #MDBA2217448 Report a problem
        7/15/2026Listed for sale$399,900$222/sqft
        Source: BHHS broker feed #MDBA2217448 Report a problem
        7/13/2026Listing removed$399,900$222/sqft
        Source: Bright MLS #MDBA2217448 Report a problem
        7/6/2026Price change$399,900-1%$222/sqft
        Source: Bright MLS #MDBA2217448 Report a problem
        6/18/2026Listed for sale$404,000+2.3%$224/sqft
        Source: Bright MLS #MDBA2217448 Report a problem
        10/14/2025Listing removed$3,200$2/sqft
        Source: Zillow Rentals Report a problem
        9/24/2025Listed for rent$3,200$2/sqft
        Source: Zillow Rentals Report a problem
        9/5/2025Listing removed$3,200$2/sqft
        Source: Zillow Rentals Report a problem
        7/18/2025Listed for rent$3,200$2/sqft
        Source: Zillow Rentals Report a problem
        5/9/2024Sold$395,000+12.9%$219/sqft
        Source: Bright MLS #MDBA2120528 Report a problem
        4/11/2024Pending sale$350,000$194/sqft
        Source: Bright MLS #MDBA2120528 Report a problem
        4/11/2024Listing removed--
        Source: Bright MLS #MDBA2120528 Report a problem
        4/8/2024Listed for sale$350,000-1%$194/sqft
        Source: Bright MLS #MDBA2120528 Report a problem
        4/20/2018Sold$353,500$196/sqft
        Source: Public Record Report a problem
        3/9/2018Pending sale$353,500+1%$196/sqft
        Source: Long & Foster Real Estate Inc #BA10158186 Report a problem
        3/1/2018Listed for sale$350,000+11.7%$194/sqft
        Source: Northrop Realty, A Long & Foster Company #1000163192 Report a problem
        10/7/2015Sold$313,432-0.5%$174/sqft
        Source: Public Record Report a problem
        9/5/2015Pending sale$315,000$175/sqft
        Source: RE/MAX Preferred #BA8708536 Report a problem
        7/31/2015Listed for sale$315,000+14.6%$175/sqft
        Source: RE/MAX Preferred #BA8708536 Report a problem
        5/1/2012Listing removed$274,900$152/sqft
        Source: Garceau Realty #BA7736804 Report a problem
        2/9/2012Price change$274,900-1.8%$152/sqft
        Source: Garceau Realty #BA7736804 Report a problem
        1/13/2012Price change$279,900-1.8%$155/sqft
        Source: Garceau Realty #BA7736804 Report a problem
        12/6/2011Listed for sale$285,000-8.1%$158/sqft
        Source: Garceau Realty Report a problem
        8/14/2010Listing removed$310,000$172/sqft
        Source: Remax Advantage Realty #BA73008259 Report a problem
        6/10/2010Price change$310,000-4.6%$172/sqft
        Source: Remax Advantage Realty #BA73008259 Report a problem
        5/14/2010Listed for sale$324,9000%$180/sqft
        Source: Remax Advantage Realty #BA73008259 Report a problem
        8/7/2007Sold$325,000+163.3%$180/sqft
        Source: Public Record Report a problem
        7/1/2005Sold$123,444-8.6%$68/sqft
        Source: Public Record Report a problem
        6/10/2003Sold$135,000$75/sqft
        Source: Public Record Report a problem

        Public tax history

        YearProperty taxesTax assessment
        2025-- $363,667 +5.8%
        2024$8,114 +6.1%$343,833 +6.1%
        2023$7,646 +2.8%$324,000
        2022$7,440 +2.8%$324,000 +5.7%
        2021$7,234 +2.9%$306,533 +2.9%
        2020$7,028 +3.4%$297,800
        2019$6,796 +3.5%$297,800 +7.1%
        2018$6,564 +3.7%$278,133 +3.7%
        2017$6,332 +2.3%$268,300 +2.1%
        2016$6,192 $262,833 +2.1%
        2015$6,192 $257,367 +2.2%
        2014$6,192 $251,900
        2013-- $251,900
        2012-- $251,900 -9.7%
        2011-- $278,840 +6%
        2010-- $263,102 +6.4%
        2009-- $247,366 +6.8%
        2008-- $231,630 +4.9%
        2007-- $220,816 -3.3%
        2006-- $228,286 +14.6%
        2005-- $199,190 +163.8%
        2004-- $75,516 +17.2%
        2003-- $64,433 +20.8%
        2002-- $53,350
        2001-- $53,350
        Find assessor info on the county website

        Monthly payment

        Est. payment

        Payment breakdown

        Explore the cost of this home by adjusting the details. Changes won't be saved.
        All calculations are estimates and provided by Zillow, Inc. for informational purposes only. Actual amounts may vary.
        HOA fees may include property taxes on listings classified as Co-Ops. Contact the listing agent and/or owner for fee details.
        Mortgage interest rates are dependent on a number of factors, including credit score, down payment, and repayment length. Interest rate data provided by Zillow Group Marketplace, Inc. as of 1/1/1970 from various mortgage lenders with which we have lead or other similar arrangements; the Estimated Payment is an average of those rates.
        See how much you could borrow to make a competitive offer.

        Climate risks

        Neighborhood: Canton

        Getting around

        96 / 100
        Walker's Paradise
        66 / 100
        Good Transit
        79 / 100
        Very Bikeable

        Nearby schools

        GreatSchools rating
        Schools provided by the listing agent
        • District: Baltimore City Public Schools

        Source: Bright MLS. This data may not be complete. We recommend contacting the local school district to confirm school assignments for this home.

        A local agent can set up tours, give advice and negotiate with sellers.

        Browse local experts

        Similar homes