Skip main navigation
Sold
  • $320,000

    1124 S Roosevelt St, Green Bay, WI 54301

    3beds
    1,982sqft
    Single Family Residence
    Built in 1938
    5,227.2 Square Feet Lot
    $335,500 Zestimate®
    $161/sqft
    $2,759 Estimated rent

    Home value

    $335,500

    $295,000 - $382,000

    $2,759/mo

    Zestimate® history
    Loading
    Loading...

    Owner options

    List your home for rent

    $2,759/mo

    Rent Zestimate®

    Find your next renter with Zillow Rental Manager. Plus, with online applications, you can quickly screen prospective tenants – for free.

    Learn more

    $2,759/mo

    Rent Zestimate®

    Refinance and save

    $1,686/mo

    Est. payment

    Refinancing to a lower rate could help reduce your monthly payments and save thousands over the life of the loan.

    See today's rates

    $1,686/mo

    Est. payment

    Explore your selling options

    Work with a Zillow partner agent

    Leverage their expertise and Zillow's premium Showcase listings to get your home seen by more buyers.

    Get started

    List with your own agent

    Get your home in front of millions of buyers by listing it on Zillow.

    Learn how to do it

    Sell it yourself

    Take full control of how buyers see your home on Zillow by listing For Sale by Owner (FSBO).

    List your home

    What's special

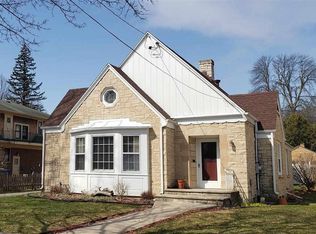
    This beautifully updated two-story home is full of character and ideally situated in a sought-after Green Bay neighborhood. Step inside to a spacious living room featuring a cozy stone-surround wood-burning fireplace, perfect for relaxing evenings. A formal front dining room offers an inviting space for entertaining guests, while the modernized kitchen includes a sunny dining nook for casual meals. Upstairs, you’ll find three generously sized bedrooms and a full bathroom. The finished lower level adds extra living space with a warm and inviting rec room, plus an additional full bath, ideal for guests. Enjoy excellent curb appeal with tastefully landscaped front and back yards. A detached two-car garage provides ample storage. Must see home! LL sqft=matterport.

    Zillow last checked:

    Listing updated:

    Listed by:

    Ben M Bartolazzi Office:920-770-4015,

    Ben Bartolazzi Real Estate, Inc

    Bought with:

    Kathy Welty

    Coldwell Banker Real Estate Group

    Source: RANW as distributed by MLS GRID,MLS#: 50310827

    Facts & features

    Interior

    Bedrooms & bathrooms
    • Bedrooms: 3
    • Bathrooms: 2
    • Full bathrooms: 2
    Bedroom 1
    • Level: Upper
    • Dimensions: 16x13
    Bedroom 2
    • Level: Upper
    • Dimensions: 16x11
    Bedroom 3
    • Level: Upper
    • Dimensions: 12x11
    Formal dining room
    • Level: Main
    • Dimensions: 13x11
    Kitchen
    • Level: Main
    • Dimensions: 15x9
    Living room
    • Level: Main
    • Dimensions: 24x15
    Other
    • Description: Rec Room
    • Level: Lower
    • Dimensions: 16x12
    Other
    • Description: Foyer
    • Level: Main
    • Dimensions: 6x4
    Heating
    • Forced Air
    Cooling
    • Forced Air, Central Air
    Appliances
    • Included: Dishwasher, Dryer, Microwave, Range, Refrigerator, Washer
    Features
    • At Least 1 Bathtub, Formal Dining
    • Flooring: Wood/Simulated Wood Fl
    • Basement: Full,Finished
    • Number of fireplaces: 1
    • Fireplace features: One, Gas
    Interior area
    • Total interior livable area: 1,982 sqft
    • Finished area above ground: 1,632
    • Finished area below ground: 350

    Property

    Parking
    • Total spaces: 2
    • Parking features: Detached
    • Garage spaces: 2
    Accessibility
    • Accessibility features: Not Applicable
    Features
    • Patio & porch: Patio
    Lot
    • Size: 5,227 sqft
    • Features: Sidewalk
    Details
    • Parcel number: 17181
    • Zoning: Residential
    • Special conditions: Arms Length

    Construction

    Type & style
    • Home type: SingleFamily
    • Architectural style: Colonial
    • Property subtype: Single Family Residence
    Materials
    • Aluminum Siding
    • Foundation: Poured Concrete
    Condition
    • New construction: No
    • Year built: 1938

    Utilities & green energy

    • Sewer: Public Sewer
    • Water: Public

    Community & neighborhood

    Location
    • Region: Green Bay

    Price history

    DateEventPrice
    8/7/2025Sold$320,000+6.7%$161/sqft
    Source: RANW as distributed by MLS GRID #50310827 Report a problem
    7/29/2025Pending sale$299,900$151/sqft
    Source: RANW as distributed by MLS GRID #50310827 Report a problem
    7/2/2025Contingent$299,900$151/sqft
    Source: WIREX MLS #50310827 Report a problem
    6/30/2025Listed for sale$299,900$151/sqft
    Source: RANW as distributed by MLS GRID #50310827 Report a problem

    Public tax history

    YearProperty taxesTax assessment
    2024$3,632 +3.6%$166,600
    2023$3,506 +5.1%$166,600
    2022$3,336 +7.8%$166,600 +43.4%
    2021$3,095 +0.7%$116,200
    2020$3,074 +2.1%$116,200
    2019$3,012 +13.8%$116,200
    2018$2,647 +2.6%$116,200
    2017$2,579 +1.3%$116,200
    2016$2,545 +0.9%$116,200
    2015$2,524 -2.1%$116,200
    2014$2,577 $116,200
    2013$2,577 $116,200
    2012-- $116,200
    2011-- $116,200
    2010-- $116,200
    2009-- $116,200
    2008-- $116,200
    2007-- $116,200
    2006-- $116,200
    2005-- $116,200
    2004$2,582 -6.5%$116,200 +19.2%
    2003$2,760 +0.5%$97,500
    2002$2,747 +1.3%$97,500
    2001$2,712 +3.1%$97,500
    2000$2,630 $97,500

    Find assessor info on the county website

    Neighborhood: Astor

    Nearby schools

    GreatSchools rating
    Get pre-qualified for a loan
    At Zillow Home Loans, we can pre-qualify you in as little as 5 minutes with no impact to your credit score.

    An equal housing lender. NMLS #10287.

    Sell for more on Zillow
    Get a Zillow Showcase℠ listing at no additional cost and you could sell for .
    $335,500
    2% more
    +$6,710
    With Zillow Showcase(estimated)
    $342,210