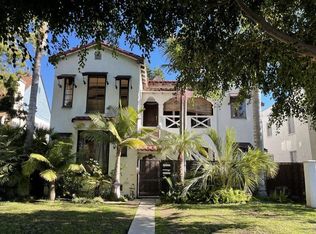
Elegant Contemporary Mediterranean Duplex in Wilshire Vista constructed in 2006. Each unit boasts of 3 bedrooms, 3.5 baths, large center halls, large living rooms that open to gourmet kitchens and formal dining rooms - all bedrooms are ensuite. Exterior duplex has high quality smooth trowel stucco and slate walkway/staircase. The lower unit has been lovingly remodeled (2023) - distressed dark hardwood floors throughout, all four bathrooms have been stylishly remodeled with high quality finishes, kitchen has been remodeled with quart countertops & large centre island, stainless appliances include wine refrigerator, living room enjoys new quartz fireplace hearth, dramatic French doors that open, double paned windows & recessed lighting throughout both units. Laundry in both 1/2 baths. The upper unit showcases vaulted ceilings in living room, formal dining and primary bedroom, distressed hardwood floors, carpeting in bedrooms, 2 beautiful fireplaces (living & primary), granite kitchen w/center island, duplicate floor plans. Rear yard is lush with bountiful lemon tree, palm trees, expansive lawn, 2 car garage converted to recreation room (football lovers take note), additional one bedroom or utility room with 1/2 bath. Gated at the driveway for security & privacy. Electric charger installed in 2024; property fumed in 2024. This duplex is very unique and is truly a HOME for the current owners. Both are owner occuplied and will be delivered VACANT at the close, possibly FURNISHED if needed. Owners are original owners. Cannot be compared to 1930's duplex; this is an anomaly in Los Angeles. Do not curb appraise; must see interiors!
Sold for $2,400,000
$2,400,000
1124 S Stanley Ave, Los Angeles, CA 90019
6beds
9baths
4,020sqft
Multi Family
Built in 2006
-- sqft lot
$2,376,200 Zestimate®
$597/sqft
$4,287 Estimated rent
Home value
$2,376,200
$2.14M - $2.64M
$4,287/mo
Zestimate® history
Owner options
List your home for rent
$4,287/mo
Rent Zestimate®
Find your next renter with Zillow Rental Manager. Plus, with online applications, you can quickly screen prospective tenants – for free.
$4,287/mo
Rent Zestimate®
Refinance and save
$15,225/mo
Est. payment
Refinancing to a lower rate could help reduce your monthly payments and save thousands over the life of the loan.
$15,225/mo
Est. payment
Explore your selling options
Work with a Zillow partner agent
Leverage their expertise and Zillow's premium Showcase listings to get your home seen by more buyers.
Get startedList with your own agent
Get your home in front of millions of buyers by listing it on Zillow.
Learn how to do itSell it yourself
Take full control of how buyers see your home on Zillow by listing For Sale by Owner (FSBO).
List your homeWhat's special
New quartz fireplace hearthGranite kitchenGourmet kitchensPalm treesBountiful lemon treeDramatic french doorsBeautiful fireplaces
Zillow last checked:
Listing updated:
Listed by:
Stacey Babbitt DRE # 01035847 310-804-6027,
Coldwell Banker Realty 310-777-6200
Bought with:
Chloe Simon, DRE # 02220750
Sotheby's International Realty
Source: CLAW,MLS#: 25-482725
Facts & features
Interior
Bedrooms & bathrooms
- Bedrooms: 6
- Bathrooms: 9
Rooms
- Room types: Rec Room, Powder, Entry, Bonus Room
Bedroom
- Features: Walk-In Closet(s)
Bathroom
- Features: Remodeled
Kitchen
- Features: Gourmet Kitchen
Heating
- Central
Cooling
- Central Air
Appliances
- Included: Dishwasher, Dryer, Disposal, Washer, Refrigerator, Range/Oven
- Laundry: In Unit
Features
- Cathedral-Vaulted Ceilings, Built-Ins
- Flooring: Hardwood, Carpet
- Doors: French Doors
- Windows: Double Pane Windows
- Has fireplace: Yes
- Fireplace features: Living Room, Gas
Interior area
- Total structure area: 4,020
- Total interior livable area: 4,020 sqft
Property
Parking
- Total spaces: 4
- Parking features: Attached Carport, Driveway, Garage - 2 Car
- Attached garage spaces: 2
- Carport spaces: 1
- Covered spaces: 3
- Uncovered spaces: 1
Features
- Levels: Two
- Stories: 2
- Exterior features: Balcony, Rain Gutters
- Pool features: None
- Spa features: None
- Has view: Yes
- View description: Hills, City
Lot
- Size: 6,621 Square Feet
- Features: Lawn
Details
- Additional structures: Other
- Parcel number: 5085023015
- Zoning: LAR2
- Special conditions: Standard
Construction
Type & style
- Home type: MultiFamily
- Property subtype: Multi Family
Materials
- Stucco
- Roof: Clay,Composition
Condition
- Updated/Remodeled,New Construction
- Year built: 2006
Utilities & green energy
- Sewer: In Street Paid
- Water: Public
Community & HOA
Community
- Security: Carbon Monoxide Detector(s), Smoke Detector(s)
Location
- Region: Los Angeles
Financial & listing details
- Price per square foot: $597/sqft
- Tax assessed value: $2,086,777
- Annual tax amount: $25,806
- Date on market: 1/16/2025
Price history
| Date | Event | Price |
|---|---|---|
| 5/28/2025 | Sold | $2,400,000-5.8%$597/sqft |
Source:  CLAW #25-482725 Report a problem CLAW #25-482725 Report a problem | ||
| 5/14/2025 | Pending sale | $2,549,000$634/sqft |
Source: CLAW #25-482725 Report a problem | ||
| 4/28/2025 | Contingent | $2,549,000$634/sqft |
Source: CLAW #25-482725 Report a problem | ||
| 2/27/2025 | Price change | $2,549,000-3.8%$634/sqft |
Source: CLAW #25-482725 Report a problem | ||
| 1/16/2025 | Listed for sale | $2,650,000+52.5%$659/sqft |
Source: CLAW #25-482725 Report a problem | ||
| 5/3/2018 | Listing removed | $5,250$1/sqft |
Source: Coldwell Banker Residential Brokerage - Beverly Hills South #18-326910 Report a problem | ||
| 3/28/2018 | Listed for rent | $5,250$1/sqft |
Source: Coldwell Banker Residential Brokerage #18-326910 Report a problem | ||
| 8/23/2007 | Sold | $1,738,000+117.3%$432/sqft |
Source: Public Record Report a problem | ||
| 3/30/2005 | Sold | $800,000$199/sqft |
Source: Public Record Report a problem | ||
Public tax history
| Year | Property taxes | Tax assessment |
|---|---|---|
| 2025 | $25,806 +1.1% | $2,128,512 +2% |
| 2024 | $25,517 +2% | $2,086,777 +2% |
| 2023 | $25,024 +4.9% | $2,045,861 +2% |
| 2022 | $23,859 +1.3% | $2,005,747 +2% |
| 2021 | $23,558 -1% | $1,966,419 +1% |
| 2020 | $23,801 | $1,946,257 +2% |
| 2019 | $23,801 +4.6% | $1,908,096 +2% |
| 2018 | $22,755 | $1,870,684 +2% |
| 2017 | $22,755 +2.2% | $1,834,005 +12.5% |
| 2016 | $22,261 +12.7% | $1,630,000 |
| 2015 | $19,747 +4.7% | $1,630,000 +7.2% |
| 2014 | $18,862 | $1,520,000 |
| 2012 | -- | $1,520,000 |
| 2011 | -- | $1,520,000 |
| 2010 | -- | $1,520,000 -5% |
| 2009 | -- | $1,600,000 -7.9% |
| 2008 | -- | $1,738,000 +72.1% |
| 2007 | -- | $1,009,720 +23.7% |
| 2006 | -- | $816,000 |
| 2005 | -- | $816,000 +1457.7% |
| 2004 | -- | $52,386 +1.9% |
| 2003 | -- | $51,427 +2% |
| 2002 | -- | $50,420 +4% |
| 2000 | -- | $48,465 |
Find assessor info on the county website
Neighborhood: Mid City
Nearby homes
- $1,395,1002 bd1 ba1.5k sqft1120 S Stanley Ave, Los Angeles, CA 90019Off Market
- $1,616,5004 bd2 ba1.9k sqft1132 S Stanley Ave, Los Angeles, CA 90019Off Market
- $1,951,1003 bd2 ba1.7k sqft1136 S Stanley Ave, Los Angeles, CA 90019Off Market
- $1,316,1003 bd1 ba1.7k sqft1114 S Stanley Ave, Los Angeles, CA 90019Off Market
- $1,341,4003 bd1 ba1.3k sqft1121 S Curson Ave, Los Angeles, CA 90019Off Market
- $1,419,3003 bd2 ba1.8k sqft1125 S Curson Ave, Los Angeles, CA 90019Off Market
- $---- bd-- ba-- sqft1138 S Stanley Ave, Los Angeles, CA 90019Off Market
- $1,720,3003 bd2 ba1.6k sqft1133 S Curson Ave, Los Angeles, CA 90019Off Market
Nearby schools
GreatSchools rating
- 7/10Carthay Center ElementaryGrades: K-5Distance: 0.7 mi
- 7/10Emerson Community Charter SchoolGrades: 6-8Distance: 4.4 mi
- 5/10Fairfax Senior High SchoolGrades: 9-12Distance: 1.9 mi
Get a cash offer in 3 minutes
Find out how much your home could sell for in as little as 3 minutes with a no-obligation cash offer.
Estimated market value
$2,376,200
Get a cash offer in 3 minutes
Find out how much your home could sell for in as little as 3 minutes with a no-obligation cash offer.
Estimated market value
$2,376,200
- California
- Los Angeles County
- Los Angeles
- 90019
- Mid City
- 1124 S Stanley Ave
Nearby cities
Nearby neighborhoods
Nearby zip codes
Other Los Angeles Topics
