Skip main navigation
Off market
  • $621,500

    1124 S University Blvd, Denver, CO 80210

    3beds
    1baths
    1,399sqft
    Detached Single Family
    Built in 1911
    4,691 Square Feet Lot
    $621,500 Zestimate®
    $444/sqft
    $3,110 Estimated rent

    Home value

    $621,500

    $584,000 - $659,000

    $3,110/mo

    Zestimate® history
    Loading
    Loading...

    Owner options

    List your home for rent

    $3,110/mo

    Rent Zestimate®

    Find your next renter with Zillow Rental Manager. Plus, with online applications, you can quickly screen prospective tenants – for free.

    Learn more

    $3,110/mo

    Rent Zestimate®

    Refinance and save

    $2,881/mo

    Est. payment

    Refinancing to a lower rate could help reduce your monthly payments and save thousands over the life of the loan.

    See today's rates

    $2,881/mo

    Est. payment

    Explore your selling options

    Work with a Zillow partner agent

    Leverage their expertise and Zillow's premium Showcase listings to get your home seen by more buyers.

    Get started

    List with your own agent

    Get your home in front of millions of buyers by listing it on Zillow.

    Learn how to do it

    Sell it yourself

    Take full control of how buyers see your home on Zillow by listing For Sale by Owner (FSBO).

    List your home

    What's special


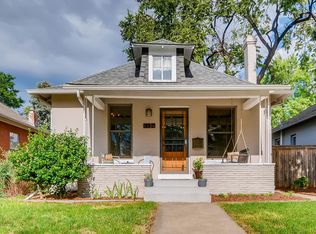
    This lovely brick bungalow combines old home charm with modern updates around every corner - from the original hardwood floors, to the archways to the dining area. We are calling this a 3 bedroom - the 3rd room has a closet and a window - just need to pass through the 2nd bedroom. This flex space can be used as a bedroom, office, master closet or however you choose. There is plenty of storage including closets in every room, a large pantry and hallway built-ins. The double pane windows make you forget you are on University. The back yard is fully fenced and perfect for entertaining at any age. As for the proximity to the shops and restaurants on South Gaylord Street, Bonnie Brae shops and Wash Park - the location cannot be beat!

    This property is off market, which means it's not currently listed for sale or rent on Zillow. This may be different from what's available on other websites or public sources.

    Facts & features

    Interior

    Bedrooms & bathrooms
    • Bedrooms: 3
    • Bathrooms: 1
    Heating
    • Forced air, Gas
    Appliances
    • Included: Dishwasher, Dryer, Range / Oven, Refrigerator, Washer
    • Laundry: Washer/Dryer Included
    Features
    • Kitchen Island, Pantry, Double Pane Windows, Built-in Features, Open Floorplan, Remodeled, Eating Space / Kitchen, Internet Access (Wired), Smoke Free, Pet Free, Security Entrance
    • Flooring: Tile, Hardwood
    • Basement: Partially finished
    Interior area
    • Total interior livable area: 1,399 sqft

    Property

    Parking
    • Parking features: Garage - Detached
    Features
    • Exterior features: Brick
    • Fencing: Fence
    Lot
    • Size: 4,691 sqft
    • Features: Near Public Transit
    Details
    • Parcel number: 0524208005000
    • Zoning: E-SU-B

    Construction

    Type & style
    • Home type: SingleFamily
    • Architectural style: Bungalow
    • Property subtype: Detached Single Family
    Condition
    • Year built: 1911

    Utilities & green energy

    • Sewer: Public Sewer
    • Water: Public
    • Utilities for property: Cable Available, Internet Access (Wired)

    Community & neighborhood

    Location
    • Region: Denver

    Other

    Other facts
    • Flooring: Wood, Tile
    • Sewer: Public Sewer
    • WaterSource: Public
    • Heating: Forced Air, Gas
    • Appliances: Dishwasher, Dryer, Washer, Refrigerator (Kitchen), Stove/Range/Oven
    • Utilities: Cable Available, Internet Access (Wired)
    • ExteriorFeatures: Patio, Yard, Gutters, Fence, Garden Area, Front Porch
    • ConstructionMaterials: Brick
    • PropertySubType: Detached Single Family
    • InteriorFeatures: Kitchen Island, Pantry, Double Pane Windows, Built-in Features, Open Floorplan, Remodeled, Eating Space / Kitchen, Internet Access (Wired), Smoke Free, Pet Free, Security Entrance
    • OpenParkingSpaces: 2
    • ArchitecturalStyle: Bungalow
    • Cooling: Ceiling Fan(s)
    • LotFeatures: Near Public Transit
    • Roof: Architectural Shingles
    • LaundryFeatures: Washer/Dryer Included
    • Fencing: Fence
    • HorseYN: 0
    • StructureType: Ranch/1 Story
    • Zoning: E-SU-B
    • AboveGradeFinishedAreaSource: 1108
    • MlsStatus: Under Contract

    Price history

    DateEventPrice
    11/25/2019Sold$469,000+2.2%$335/sqft
    Source: Public Record Report a problem
    10/15/2019Pending sale$459,000$328/sqft
    Source: West and Main Homes Inc #7739190 Report a problem
    10/11/2019Price change$459,000-3.4%$328/sqft
    Source: West and Main Homes Inc #7739190 Report a problem
    9/30/2019Listed for sale$475,000+76.6%$340/sqft
    Source: West and Main Homes Inc #7739190 Report a problem
    8/25/2010Sold$269,000-0.3%$192/sqft
    Source: Public Record Report a problem
    7/9/2010Price change$269,900-1.8%$193/sqft
    Source: Your Castle Real Estate #904834 Report a problem
    6/19/2010Price change$274,900-1.8%$196/sqft
    Source: Your Castle Real Estate #904834 Report a problem
    5/22/2010Price change$279,900-2.6%$200/sqft
    Source: Your Castle Real Estate #904834 Report a problem
    4/25/2010Listed for sale$287,500+7.9%$206/sqft
    Source: Your Castle Real Estate #904834 Report a problem
    6/16/2009Sold$266,500+4.9%$190/sqft
    Source: Public Record Report a problem
    5/26/2006Sold$254,000$182/sqft
    Source: Public Record Report a problem

    Public tax history

    YearProperty taxesTax assessment
    2024$2,905 +37.8%$37,490 -7.6%
    2023$2,108 +3.6%$40,560 +53%
    2022$2,036 -0.7%$26,510 -2.8%
    2021$2,050 +2.9%$27,280 -1.3%
    2020$1,993 -7.1%$27,627 -0.7%
    2019$2,145 $27,821 +0.3%
    2018$2,145 +0.3%$27,730
    2017$2,139 +5.5%$27,730 +6.8%
    2016$2,028 +7.7%$25,960
    2015$1,883 0%$25,960 +14.5%
    2014$1,884 +10%$22,670
    2013$1,713 +17.9%$22,670 +11.3%
    2012$1,453 +7.4%$20,370 +1%
    2011$1,352 +2.2%$20,170 -0.7%
    2010$1,323 -2.5%$20,310
    2009$1,356 -0.2%$20,310
    2008$1,359 +5%$20,310 -7%
    2007$1,294 +1.1%$21,830 +12.9%
    2006$1,280 +0.5%$19,330
    2005$1,274 +28.8%$19,330 -4.9%
    2003$989 +1.9%$20,330 +23%
    2002$971 $16,530 +19.5%
    2001-- $13,830

    Find assessor info on the county website

    Neighborhood: Cory - Merrill

    Nearby schools

    GreatSchools rating
    Schools provided by the listing agent
    • Elementary: Cory
    • Middle: Merrill
    • High: South
    • District: Denver 1

    Source: The MLS. This data may not be complete. We recommend contacting the local school district to confirm school assignments for this home.

    Get a cash offer in 3 minutes
    Find out how much your home could sell for in as little as 3 minutes with a no-obligation cash offer.
    Estimated market value
    $621,500
    Get a cash offer in 3 minutes
    Find out how much your home could sell for in as little as 3 minutes with a no-obligation cash offer.
    Estimated market value
    $621,500