Skip main navigation
Active
  • $535,000

    1124 SE 35th Ave, Portland, OR 97214

    2beds
    1,415sqft
    : 
    $3,974/mo
    Get pre-qualified
    Residential, Single Family Residence
    Built in 1904
    3,484 Square Feet Lot
    $-- Zestimate®
    $378/sqft
    $-- HOA

    What's special

    Cottage style livingTasteful updatesBasement with exterior entranceFinished attic spaceHigh ceilingsLaundry roomTwo main level bedrooms
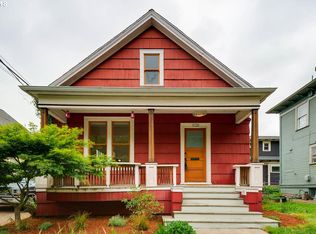
    OFFER DEADLINE: SUNDAY 12PM, AUG 23.Here is where 122 year old charm and coziness converge, from the porch to the secret garden-like back yard. Nestle yourself in cottage style living, with high ceilings and tasteful updates welcoming you to move-in and enjoy the end of summer. Autumn dusk in the private outdoors will host year-round relaxing days and evenings. Two main level bedrooms present ease of flow; plus the finished attic space lends itself to additional living and bonus areas. The basement with exterior entrance also provides cool, dry storage and laundry room. A short stroll to Belmont or Hawthorne areas, parks or restaurants and coffee shops. The list of nearby amenities and entertainment goes on and on. Truly MOVE-IN READY. There is nothing you need to do but bring your personality to fill the rooms and make this house your home. NEW: furnace 2026, hot water heater & refrigerator 2025, roof 2023, exterior paint 2020. Security system included.
    2 days
    |
    2,697
    |
    118
    |

    Likely to sell faster than

    Zillow last checked:

    Listing updated:

    Listed by:

    Maria Boulton 646-939-7522,

    Coldwell Banker Bain

    Source: RMLS (OR),MLS#: 572289479MLS Logo

      Facts & features

      Interior

      Bedrooms & bathrooms
      • Bedrooms: 2
      • Bathrooms: 1
      • Full bathrooms: 1
      • Main level bathrooms: 1
      Rooms
      • Room types: Bonus Room, Nook, Bedroom 2, Dining Room, Family Room, Kitchen, Living Room, Primary Bedroom
      Primary bedroom
      • Features: Hardwood Floors, Closet, High Ceilings
      • Level: Main
      Bedroom 2
      • Features: Builtin Features, Hardwood Floors, Closet, High Ceilings
      • Level: Main
      Dining room
      • Features: Hardwood Floors, Living Room Dining Room Combo, High Ceilings
      • Level: Main
      Kitchen
      • Features: Dishwasher, Exterior Entry, Island, Nook, Free Standing Range, Free Standing Refrigerator, Laminate Flooring, Plumbed For Ice Maker
      • Level: Main
      Living room
      • Features: Hardwood Floors, Living Room Dining Room Combo, High Ceilings
      • Level: Main
      Heating
      • Forced Air
      Appliances
      • Included: Dishwasher, Down Draft, Free-Standing Gas Range, Free-Standing Range, Gas Appliances, Plumbed For Ice Maker, Stainless Steel Appliance(s), Washer/Dryer, Free-Standing Refrigerator, Gas Water Heater
      • Laundry: Laundry Room
      Features
      • High Ceilings, Vaulted Ceiling(s), Built-in Features, Closet, Living Room Dining Room Combo, Kitchen Island, Nook
      • Flooring: Hardwood, Vinyl, Wall to Wall Carpet, Laminate
      • Windows: Wood Frames
      • Basement: Exterior Entry,Storage Space,Unfinished
      Interior area
      • Total structure area: 1,415
      • Total interior livable area: 1,415 sqft
      Video & virtual tour

      Property

      Parking
      • Total spaces: 1
      • Parking features: Driveway, On Street, Garage Available, Detached
      • Garage spaces: 1
      • Has uncovered spaces: Yes
      Features
      • Stories: 2
      • Exterior features: Yard, Exterior Entry
      • Fencing: Fenced
      Lot
      • Size: 3,484 Square Feet
      • Features: Level, On Busline, SqFt 3000 to 4999
      Details
      • Parcel number: R280712

      Construction

      Type & style
      • Home type: SingleFamily
      • Architectural style: Traditional
      • Property subtype: Residential, Single Family Residence
      Materials
      • Wood Siding
      • Foundation: Concrete Perimeter
      • Roof: Composition
      Condition
      • Resale
      • New construction: No
      • Year built: 1904

      Utilities & green energy

      • Gas: Gas
      • Sewer: Public Sewer
      • Water: Public

      Community & HOA

      Community
      • Security: Security System Owned
      HOA
      • Has HOA: No
      Location
      • Region: Portland

      Financial & listing details

      • Price per square foot: $378/sqft
      • Tax assessed value: $528,350
      • Annual tax amount: $4,756
      • Date on market: 8/20/2026
      • Listing terms: Cash,Conventional,FHA,VA Loan
      • Road surface type: Paved

        Estimated market value

        Not available

        Estimated sales range

        Not available

        Not available

        Price history

        DateEventPrice
        8/20/2026Listed for sale$535,000+18.9%$378/sqft
        Source: RMLS (OR) #572289479 Report a problem
        6/15/2018Sold$450,000+55.2%$318/sqft
        Source: Public Record Report a problem
        11/22/2011Sold$290,000+142.7%$205/sqft
        Source: Public Record Report a problem
        7/14/1997Sold$119,500+28.5%$84/sqft
        Source: Public Record Report a problem
        10/18/1996Sold$93,000$66/sqft
        Source: Public Record Report a problem

        Public tax history

        YearProperty taxesTax assessment
        2025$4,756 +3.7%$176,510 +3%
        2024$4,585 +4%$171,370 +3%
        2023$4,409 +2.2%$166,380 +3%
        2022$4,314 +1.7%$161,540 +3%
        2021$4,241 +9%$156,840 +3%
        2020$3,890 +3.8%$152,280 +3%
        2019$3,747 $147,850 +3%
        2018$3,747 $143,550
        Find assessor info on the county website

        Monthly payment

        Est. payment

        Payment breakdown

        Explore the cost of this home by adjusting the details. Changes won't be saved.
        All calculations are estimates and provided by Zillow, Inc. for informational purposes only. Actual amounts may vary.
        HOA fees may include property taxes on listings classified as Co-Ops. Contact the listing agent and/or owner for fee details.
        See how much you could borrow to make a competitive offer.

        Climate risks

        Neighborhood: Sunnyside

        Getting around

        96 / 100
        Walker's Paradise
        50 / 100
        Good Transit
        100 / 100
        Biker's Paradise

        Nearby schools

        GreatSchools rating
        Schools provided by the listing agent
        • Elementary: Sunnyside Env
        • Middle: Sunnyside Env
        • High: Franklin

        Source: RMLS (OR). This data may not be complete. We recommend contacting the local school district to confirm school assignments for this home.

        A local agent can set up tours, give advice and negotiate with sellers.

        Browse local experts

        Similar homes