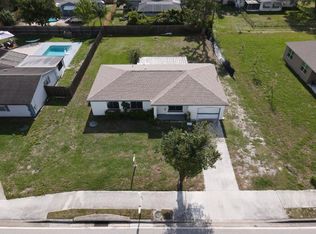
Step into your perfect St. Lucie oasis. This delightful home offers 3 large bedrooms with ample space for king-sized beds, providing comfort & relaxation. The home faces east, allowing the morning sunrise to flood the interiors with plenty of natural light. As you explore the living and dining areas, you'll be greeted by gleaming wood-like floors that add a touch of elegance to the space. The galley kitchen, situated at the back of the home, has granite countertops & features a pass-through window—an ideal setup for entertaining guests & hosting pool parties. The cabana bath is a highlight, equipped with a tiled stand-up shower for added convenience. Tile flooring graces the baths & back patio ensuring durability and easy maintenance. The split floor plan enhances privacy, with a front living room, stacked dining area, & a disappearing slider providing uninterrupted views of the inviting pool. The fully fenced backyard is a private oasis, adorned with mature trees & plants, offering a great background for the vibrant sunsets. A garden box on the north side of the yard & a sun-filled patio sitting area on the south side offer additional outdoor spaces to relax & unwind. The 1-car garage, fully air-conditioned, presents versatility as a playroom or potential 4th bedroom. This home is a retreat from the hustle & bustle, providing a peaceful haven while remaining conveniently close to the Turnpike & major roadways. Don't miss the opportunity to infuse this home with your personal style and make it your own haven of comfort & tranquility.
***Seller's are offering to pay for a new roof at closing via Neese Roofing***
Sold for $350,000
$350,000
1124 SE Ladner Street, Port St Lucie, FL 34983
3beds
1,448sqft
Single Family Residence
Built in 1989
-- sqft lot
$417,100 Zestimate®
$242/sqft
$2,783 Estimated rent
Home value
$417,100
$396,000 - $438,000
$2,783/mo
Zestimate® history
Owner options
List your home for rent
$2,783/mo
Rent Zestimate®
Find your next renter with Zillow Rental Manager. Plus, with online applications, you can quickly screen prospective tenants – for free.
$2,783/mo
Rent Zestimate®
Refinance and save
$2,545/mo
Est. payment
Refinancing to a lower rate could help reduce your monthly payments and save thousands over the life of the loan.
$2,545/mo
Est. payment
Explore your selling options
Work with a Zillow partner agent
Leverage their expertise and Zillow's premium Showcase listings to get your home seen by more buyers.
Get startedList with your own agent
Get your home in front of millions of buyers by listing it on Zillow.
Learn how to do itSell it yourself
Take full control of how buyers see your home on Zillow by listing For Sale by Owner (FSBO).
List your homeWhat's special
Zillow last checked:
Listing updated:
Listed by:
Jessica Lynn Sekellick 772-877-2685,
Coastal Home Real Estate,
Kristi Lee Stewart 772-919-2543,
Coastal Home Real Estate
Bought with:
Pablo Nobre P.A., 3289721
Illustrated Properties
Source: BeachesMLS,MLS#: R10953183 Originating MLS: BeachesMLS
Originating MLS: BeachesMLSFacts & features
Interior
Bedrooms & bathrooms
- Bedrooms: 3
- Bathrooms: 2
- Full bathrooms: 2
- Main level bathrooms: 2
- Main level bedrooms: 3
Primary bedroom
- Description: *APPROXIMATE*
- Level: Main
- Area: 154
- Dimensions: 14 X 11
Kitchen
- Description: *APPROXIMATE*
- Level: Main
- Area: 120
- Dimensions: 15 X 8
Living room
- Description: *APPROXIMATE*
- Level: Main
- Area: 156
- Dimensions: 12 X 13
Heating
- Electric
Cooling
- Central Air
Appliances
- Included: Cooktop, Dryer, Dishwasher, Electric Range, Electric Water Heater, Refrigerator, Water Heater, Washer
- Laundry: Washer Hookup, Inside
Features
- Attic, Breakfast Bar, Built-in Features, Breakfast Area, Kitchen/Dining Combo, Living/Dining Room, Pull Down Attic Stairs, Split Bedrooms, Tub Shower, Walk-In Closet(s)
- Flooring: Carpet, Laminate, Wood
- Windows: Plantation Shutters
- Attic: Pull Down Stairs
Interior area
- Total structure area: 2,981
- Total interior livable area: 1,448 sqft
Property
Parking
- Total spaces: 1
- Parking features: Attached, Garage
- Attached garage spaces: 1
Features
- Levels: One
- Stories: 1
- Entry location: Entry Level Living Area Y
- Patio & porch: Patio, Porch
- Exterior features: Outdoor Living Area
- Has private pool: Yes
- Pool features: Concrete, In Ground, Pool Equipment, Screen Enclosure, Association, Outside Bath Access
- Has view: Yes
- View description: Pool
- Waterfront features: None
Details
- Parcel number: 342050101750004
- Zoning: RS-2 PSL
Construction
Type & style
- Home type: SingleFamily
- Property subtype: Single Family Residence
Materials
- Block, Concrete
- Roof: Composition,Shingle
Condition
- Resale
- New construction: No
- Year built: 1989
Utilities & green energy
- Electric: 3 Phase
- Sewer: Public Sewer, Septic Tank
- Water: Public
- Utilities for property: Cable Available, Sewer Available, Water Available
Community & HOA
Community
- Security: Smoke Detector(s)
- Subdivision: PORT ST LUCIE-SECTION 01
HOA
- Has HOA: No
- Amenities included: Pool
Location
- Region: Port Saint Lucie
Financial & listing details
- Price per square foot: $242/sqft
- Tax assessed value: $290,700
- Annual tax amount: $1,673
- Date on market: 4/25/2024
- Cumulative days on market: 79 days
- Listing terms: Cash,Conventional,FHA
Price history
| Date | Event | Price |
|---|---|---|
| 7/1/2026 | Listing removed | $425,000$294/sqft |
Source:  BeachesMLS #R11104089 Report a problem BeachesMLS #R11104089 Report a problem | ||
| 6/15/2026 | Price change | $425,000-2.1%$294/sqft |
Source: BeachesMLS #R11104089 Report a problem | ||
| 5/6/2026 | Listing removed | $2,950$2/sqft |
Source: BeachesMLS #B26019130 Report a problem | ||
| 4/23/2026 | Listed for rent | $2,950-4.8%$2/sqft |
Source: BeachesMLS Report a problem | ||
| 4/21/2026 | Price change | $434,000-1.1%$300/sqft |
Source: BeachesMLS #R11104089 Report a problem | ||
| 3/24/2026 | Listed for sale | $439,000-1.3%$303/sqft |
Source: BeachesMLS #R11104089 Report a problem | ||
| 1/26/2026 | Listing removed | $445,000$307/sqft |
Source: Illustrated Properties #R11104089 Report a problem | ||
| 1/22/2026 | Listed for sale | $445,000$307/sqft |
Source: Illustrated Properties #R11104089 Report a problem | ||
| 1/15/2026 | Listing removed | $445,000$307/sqft |
Source: Illustrated Properties #R11104089 Report a problem | ||
| 12/9/2025 | Price change | $445,000-0.4%$307/sqft |
Source: BeachesMLS #RX-11104089 Report a problem | ||
| 12/5/2025 | Price change | $447,000-0.7%$309/sqft |
Source: BeachesMLS #RX-11104089 Report a problem | ||
| 8/21/2025 | Price change | $450,000-4.1%$311/sqft |
Source: BeachesMLS #RX-11104089 Report a problem | ||
| 7/3/2025 | Listed for sale | $469,000+15029%$324/sqft |
Source: BeachesMLS #RX-11104089 Report a problem | ||
| 12/14/2024 | Listing removed | $3,100$2/sqft |
Source: Illustrated Properties #R11022988 Report a problem | ||
| 12/7/2024 | Pending sale | $3,100-99.1%$2/sqft |
Source: Illustrated Properties #R11022988 Report a problem | ||
| 11/24/2024 | Listing removed | $3,100$2/sqft |
Source: BeachesMLS #R11022988 Report a problem | ||
| 10/23/2024 | Price change | $3,100-1.6%$2/sqft |
Source: BeachesMLS #R11022988 Report a problem | ||
| 10/15/2024 | Price change | $3,150-3.1%$2/sqft |
Source: BeachesMLS #R11022988 Report a problem | ||
| 10/2/2024 | Price change | $3,250-5.8%$2/sqft |
Source: BeachesMLS #R11022988 Report a problem | ||
| 9/22/2024 | Listed for rent | $3,450$2/sqft |
Source: BeachesMLS #R11022988 Report a problem | ||
| 6/21/2024 | Sold | $350,000-4.1%$242/sqft |
Source: BeachesMLS #R10953183 Report a problem | ||
| 2/13/2024 | Listed for sale | $365,000$252/sqft |
Source: BeachesMLS #RX-10953183 Report a problem | ||
Public tax history
| Year | Property taxes | Tax assessment |
|---|---|---|
| 2025 | $6,172 +242.2% | $290,700 +204.3% |
| 2024 | $1,804 +3.5% | $95,522 +3% |
| 2023 | $1,743 +6.9% | $92,740 +3% |
| 2022 | $1,630 +7.2% | $90,039 +3% |
| 2021 | $1,521 +0.5% | $87,417 +1.4% |
| 2020 | $1,514 | $86,211 +2.3% |
| 2019 | $1,514 +1.8% | $84,273 +3.2% |
| 2018 | $1,487 +8.6% | $81,623 -30.7% |
| 2017 | $1,370 +1.8% | $117,700 -0.8% |
| 2016 | $1,345 +2.2% | $118,600 +22.3% |
| 2015 | $1,316 -0.4% | $97,000 +25.7% |
| 2014 | $1,322 | $77,140 +1.5% |
| 2013 | -- | $76,000 +0.9% |
| 2012 | -- | $75,300 -4.2% |
| 2011 | -- | $78,600 -4.8% |
| 2010 | -- | $82,600 -10.5% |
| 2009 | -- | $92,300 -0.6% |
| 2008 | -- | $92,857 +3% |
| 2007 | -- | $90,152 +2.5% |
| 2006 | -- | $87,953 +37.3% |
| 2005 | -- | $64,036 -22.8% |
| 2004 | -- | $82,904 |
| 2003 | -- | -- |
| 2002 | -- | -- |
| 2001 | -- | -- |
| 2000 | -- | -- |
Find assessor info on the county website
Neighborhood: Floresta Pointe
Nearby homes
- $323,0003 bd2 ba1.4k sqft1132 SE Ladner St, Port Saint Lucie, FL 34983Off Market
- $308,0003 bd2 ba1.3k sqft1125 SE Airoso Blvd, Port Saint Lucie, FL 34983Sold
- $277,6002 bd2 ba1.3k sqft1116 SE Ladner St, Port Saint Lucie, FL 34983Off Market
- $355,2000.33 Acres101 SE Dwight Ave, Port Saint Lucie, FL 34983Off Market
- $359,0003 bd3 ba1.6k sqft1117 SE Airoso Blvd, Port Saint Lucie, FL 34983Sold
- $304,4002 bd2 ba1.5k sqft1108 SE Ladner St, Port Saint Lucie, FL 34983Off Market
- $334,1003 bd2 ba1.3k sqft121 SE Dwight Ave, Port Saint Lucie, FL 34983Off Market
- $---- bd-- ba-- sqft121 SE Dwight Ave, Pt Saint Lucie, FL 34983Off Market
Nearby schools
GreatSchools rating
- 5/10Northport K-8 SchoolGrades: PK-8Distance: 1.3 mi
- 3/10St. Lucie West Centennial High SchoolGrades: PK,9-12Distance: 2 mi
- 4/10Floresta Elementary SchoolGrades: PK-5Distance: 1.6 mi
Get a cash offer in 3 minutes
Find out how much your home could sell for in as little as 3 minutes with a no-obligation cash offer.
Estimated market value
$417,100
Get a cash offer in 3 minutes
Find out how much your home could sell for in as little as 3 minutes with a no-obligation cash offer.
Estimated market value
$417,100
- Florida
- Saint Lucie County
- Port Saint Lucie
- 34983
- Floresta Pointe
- 1124 SE Ladner Street
Nearby cities
Nearby neighborhoods
Nearby zip codes
Other Port Saint Lucie Topics
- Apartments for Rent in 34983
- Houses for Sale in 34983
- Houses for Rent in 34983
- 34983 Real Estate
- Port Saint Lucie Condos
- Houses for Sale in Port Saint Lucie
- Newest Listings in Port Saint Lucie
- Port Saint Lucie Home Values
- Port Saint Lucie Real Estate Agents
- Port Saint Lucie Refinance
- Port Saint Lucie Mortgage Rates
