Skip main navigation
Off market
  • $511,900

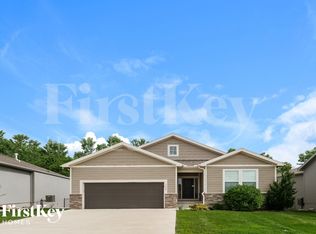
    1124 SW Blackpool Dr, Lees Summit, MO 64083

    4beds
    3baths
    2,838sqft
    SingleFamily
    Built in 2020
    7,165 Square Feet Lot
    $511,900 Zestimate®
    $180/sqft
    $2,855 Estimated rent

    Home value

    $511,900

    $486,000 - $537,000

    $2,855/mo

    Zestimate® history
    Loading
    Loading...

    Owner options

    List your home for rent

    $2,855/mo

    Rent Zestimate®

    Find your next renter with Zillow Rental Manager. Plus, with online applications, you can quickly screen prospective tenants – for free.

    Learn more

    $2,855/mo

    Rent Zestimate®

    Refinance and save

    $3,168/mo

    Est. payment

    Refinancing to a lower rate could help reduce your monthly payments and save thousands over the life of the loan.

    See today's rates

    $3,168/mo

    Est. payment

    Explore your selling options

    Work with a Zillow partner agent

    Leverage their expertise and Zillow's premium Showcase listings to get your home seen by more buyers.

    Get started

    List with your own agent

    Get your home in front of millions of buyers by listing it on Zillow.

    Learn how to do it

    Sell it yourself

    Take full control of how buyers see your home on Zillow by listing For Sale by Owner (FSBO).

    List your home

    What's special

    The search is over- This is a STUNNER! Why build when you can move right in to this Gorgeous Ranch?? 3 Bedrooms on the main level, and one in the finished lower level.From the moment you walk in the front door you will notice all of the natural light that comes streaming in. HUGE sliding doors open up to the large, covered deck that overlooks greenspace. It truly feels like an extension of the living area. You will love the upgraded 4" white oak flooring on the main level- straight off the pages of Pinterest. The kitchen has lots of cabinetry, a gas stove and beautiful Quartz counter tops. The Master Bedroom also overlooks the greenspace for a beautiful view. There is a custom built closet dresser that is great for extra storage....and makes for a beautiful sight line from the living room. The 6x4 walk in shower is almost spa like. Laundry is just off the garage that also feeds in to the Master Bath. Speaking of garage, this one is oversized with 4' front and side extensions. You will love hosting football parties and your guests in the finished basement. Big, Daylight windows and high ceilings make it hard to believe you are in a lower level. The 4th bedroom is also down here, along with the 3rd full bath. There is plenty of finished space, but the builder also left you a generous sized unfinished storage room.Client upgraded and put Quartz in all bathrooms and selected an upgraded trim package which just makes this home stand out even more. Even The Landscaping is already taken care of, and irrigation system has been installed. Not only does that back yard feature that amazing deck, there is also an oversized patio that makes entertaining outdoors so easy. Home does come with a 10 year transferable warranty from Inspired Homes. 2022-03-15

    This property is off market, which means it's not currently listed for sale or rent on Zillow. This may be different from what's available on other websites or public sources.
    Facts & features

    Interior

    Bedrooms & bathrooms
    • Bedrooms: 4
    • Bathrooms: 3
    Heating
    • Forced air, Gas
    Cooling
    • Central
    Appliances
    • Included: Dishwasher, Garbage disposal, Microwave
    • Laundry: Laundry Room, Main Level
    Features
    • Ceiling Fan(s), Kitchen Island, Pantry, Walk-In Closet(s), Great Room, Custom Cabinets, Painted Cabinets, Main Floor Master, Main Floor BR
    • Flooring: Hardwood
    • Basement: Full, Daylight, Bath/Stubbed
    • Has fireplace: Yes
    • Fireplace features: Gas, Great Room, Heat Circulator
    Interior area
    • Total interior livable area: 2,838 sqft

    Property

    Parking
    • Total spaces: 2
    • Parking features: Garage - Attached
    Features
    • Patio & porch: Patio, Deck- Covered
    • Exterior features: Stone
    • Pool features: Swimming Pool
    Lot
    • Size: 7,165 sqft
    • Features: Treed, Adjoin Greenspace
    Details
    • Parcel number: 040101000000001224

    Construction

    Type & style
    • Home type: SingleFamily
    • Architectural style: Ranch, Traditional
    Materials
    • Frame
    • Foundation: Concrete
    • Roof: Composition
    Condition
    • Under Construction
    • Year built: 2020

    Utilities & green energy

    • Water: Public

    Community & neighborhood

    Location
    • Region: Lees Summit

    HOA & financial

    HOA
    • Has HOA: Yes
    • HOA fee: $43 monthly
    • Amenities included: Pool, Trash, Play Area, Curbside Recycle
    • Services included: Trash, Pool, Play Area, Curbside Recycle

    Other

    Other facts
    • Flooring: Wood
    • WaterSource: Public
    • Appliances: Dishwasher, Disposal, Microwave, Stainless Steel Appliance(s), Rng/Oven- Free Std
    • FireplaceYN: true
    • InteriorFeatures: Ceiling Fan(s), Kitchen Island, Pantry, Walk-In Closet(s), Great Room, Custom Cabinets, Painted Cabinets, Main Floor Master, Main Floor BR
    • ArchitecturalStyle: Ranch, Traditional
    • GarageYN: true
    • AttachedGarageYN: true
    • PoolFeatures: Swimming Pool
    • HeatingYN: true
    • CoolingYN: true
    • ExteriorFeatures: Patio, Deck- Covered
    • PatioAndPorchFeatures: Patio, Deck- Covered
    • Basement: Full, Daylight, Bath/Stubbed
    • FireplaceFeatures: Gas, Great Room, Heat Circulator
    • FireplacesTotal: 1
    • CommunityFeatures: Pool, Play Area
    • AssociationFeeIncludes: Trash, Pool, Play Area, Curbside Recycle
    • CurrentFinancing: Conventional, FHA, VA, Cash, Exchange
    • Roof: Composition
    • LotFeatures: Treed, Adjoin Greenspace
    • PropertyCondition: Under Construction
    • HomeWarrantyYN: True
    • ParkingFeatures: Attached, Front Entry
    • LaundryFeatures: Laundry Room, Main Level
    • StructureType: House
    • AssociationAmenities: Pool, Trash, Play Area, Curbside Recycle
    • Cooling: Central Electric
    • Heating: Central Gas
    • ConstructionMaterials: Stone Veneer, Board/Batten
    • MlsStatus: Pending
    • TaxAnnualAmount: 489

    Price history

    DateEventPrice
    4/13/2022Sold--
    Source: Heartland MLS as distributed by MLS GRID #2366118 Report a problem
    2/27/2022Pending sale$485,000$171/sqft
    Source: ReeceNichols Real Estate #2366118 Report a problem
    2/27/2022Contingent$485,000$171/sqft
    Source: Heartland MLS as distributed by MLS GRID #2366118 Report a problem
    2/25/2022Listed for sale$485,000+16.8%$171/sqft
    Source: Heartland MLS as distributed by MLS GRID #2366118 Report a problem
    10/29/2020Sold--
    Source: Heartland MLS as distributed by MLS GRID #2211944 Report a problem
    9/18/2020Price change$415,085+10.7%$146/sqft
    Source: New Home Star #2211944 Report a problem
    8/4/2020Pending sale$375,000$132/sqft
    Source: New Home Star #2211944 Report a problem
    6/26/2020Price change$375,000-3.2%$132/sqft
    Source: Inspired Homes Report a problem
    3/14/2020Listed for sale$387,285+3.7%$136/sqft
    Source: New Home Star #2211944 Report a problem
    1/21/2020Listing removed$373,645$132/sqft
    Source: New Home Star #2167565 Report a problem
    6/28/2019Price change$373,645+9.1%$132/sqft
    Source: New Home Star #2167565 Report a problem
    5/25/2019Pending sale$342,620$121/sqft
    Source: New Home Star #2167565 Report a problem
    5/23/2019Listed for sale$342,620$121/sqft
    Source: New Home Star #2167565 Report a problem

    Public tax history

    YearProperty taxesTax assessment
    2025$4,642 +9.9%$60,020 +11.8%
    2024$4,222 +0.3%$53,690
    2023$4,208 +9.8%$53,690 +14.3%
    2022$3,832 $46,970
    2021$3,832 $46,970 +11.9%
    2020-- $41,960 +17383.3%
    2019-- $240 +20%
    2018$503 $200
    2017$503 +0.1%$200
    2016$503 $200
    2015$503 0%$200
    2014$503 $200
    2013$503 $200
    2011-- $200
    2010-- $200
    2009-- $200

    Find assessor info on the county website

    Neighborhood: 64083

    Nearby schools

    GreatSchools rating
    Schools provided by the listing agent
    • Elementary: Timber Creek
    • Middle: Raymore-Peculiar
    • High: Raymore-Peculiar
    • District: Raymore-Peculiar

    Source: The MLS. This data may not be complete. We recommend contacting the local school district to confirm school assignments for this home.

    Get a cash offer in 3 minutes
    Find out how much your home could sell for in as little as 3 minutes with a no-obligation cash offer.
    Estimated market value
    $511,900
    Get a cash offer in 3 minutes
    Find out how much your home could sell for in as little as 3 minutes with a no-obligation cash offer.
    Estimated market value
    $511,900