Skip main navigation
Sold
  • Price Unknown

    1124 SW Gage Blvd, Topeka, KS 66604

    3beds
    2,010sqft
    Single Family Residence, Residential
    Built in 1951
    11,325 Acres Lot
    $211,300 Zestimate®
    $--/sqft
    $1,877 Estimated rent

    Home value

    $211,300

    $194,000 - $228,000

    $1,877/mo

    Zestimate® history
    Loading
    Loading...

    Owner options

    List your home for rent

    $1,877/mo

    Rent Zestimate®

    Find your next renter with Zillow Rental Manager. Plus, with online applications, you can quickly screen prospective tenants – for free.

    Learn more

    $1,877/mo

    Rent Zestimate®

    Refinance and save

    Refinancing to a lower rate could help reduce your monthly payments and save thousands over the life of the loan.

    See today's rates

    Explore your selling options

    Work with a Zillow partner agent

    Leverage their expertise and Zillow's premium Showcase listings to get your home seen by more buyers.

    Get started

    List with your own agent

    Get your home in front of millions of buyers by listing it on Zillow.

    Learn how to do it

    Sell it yourself

    Take full control of how buyers see your home on Zillow by listing For Sale by Owner (FSBO).

    List your home

    What's special

    Oversized detached garageNewer architectural roofLarge privacy fenced yardNew driveway
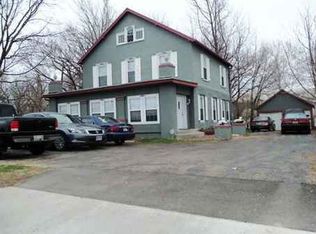
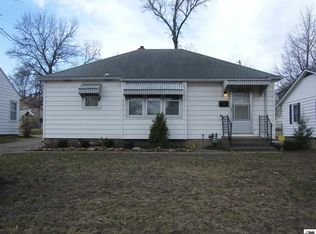
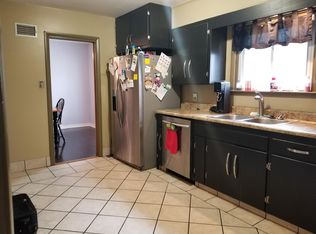
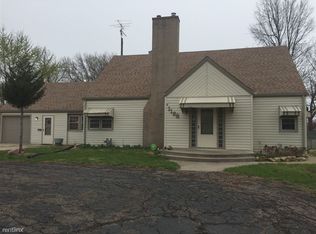
    Great home near Gage Park with over 2000 sq ft finished. 3 BR w/room for a 4th upstairs, a full BA on all three floors. The home features an updated upstairs large BR Suite, LR/Office with a separate entrance that could be rented to create another revenue source. The home has a newer architectural roof, sewer line, dishwasher, garbage disposal, mini-split HVAC, thermostat, lighting, water heater expansion tank, paint, a huge rec room in the finished basement, Vinyl siding, driveway with a French Drain, oversized detached garage with room for 3 cars or 2 cars & boat or a large workshop, electrical upgrades, water softener & filtration system. Access your full privacy fenced-in large backyard from both the upper floor & the main floor! The kitchen refrigerator, range, dishwasher, washer & dryer stay with an acceptable offer. BBQ or entertain family & friends on the patio with a fire pit. Watch the kids or pets play in the large privacy fenced yard or shoot baskets on the new driveway. The 1.5-story home is conveniently located in the heart of Topeka, close to shopping, schools, restaurants, & recreational facilities. Come on out to enjoy the good life & tour this SW Topeka home that shows great! This is not a Drive-by. You must see the inside. Call today to schedule a private showing on your behalf. Bring offers because it will not last long. 1 hour notice required. The Buyer's Agent must have a written agreement with their buyer and a Preapproval Letter or Proof of Funds.

    Zillow last checked:

    Listing updated:

    Listed by:

    Raul Rubio Guevara 785-640-7654,

    EXP Realty LLC

    Bought with:

    Patricia King, SP00030195

    ReeceNichols Topeka Elite

    Source: Sunflower AOR as distributed by MLS GRID,MLS#: 237830MLS Logo

    Facts & features

    Interior

    Bedrooms & bathrooms
    • Bedrooms: 3
    • Bathrooms: 3
    • Full bathrooms: 3
    Primary bedroom
    • Level: Upper
    • Area: 165
    • Dimensions: 15 x 11
    Bedroom 2
    • Level: Main
    • Area: 132
    • Dimensions: 12 x 11
    Bedroom 3
    • Level: Main
    • Area: 99
    • Dimensions: 11 x 9
    Family room
    • Level: Upper
    • Area: 260
    • Dimensions: 20 x 13
    Kitchen
    • Level: Main
    • Area: 118.75
    • Dimensions: 12.5 x 9.5
    Laundry
    • Level: Basement
    • Area: 100
    • Dimensions: 10 x 10
    Living room
    • Level: Main
    • Area: 272
    • Dimensions: 17 x 16
    Recreation room
    • Level: Basement
    • Area: 378
    • Dimensions: 27 x 14
    Heating
    • Natural Gas
    Cooling
    • Central Air
    Appliances
    • Included: Electric Range, Dishwasher, Refrigerator, Disposal, Water Softener Owned, Cable TV Available
    • Laundry: In Basement
    Features
    • Sheetrock, 8' Ceiling
    • Flooring: Vinyl, Laminate, Carpet
    • Doors: Storm Door(s)
    • Windows: Insulated Windows, Storm Window(s)
    • Basement: Concrete,Full,Partially Finished
    • Has fireplace: No
    Interior area
    • Total structure area: 2,010
    • Total interior livable area: 2,010 sqft
    • Finished area above ground: 1,392
    • Finished area below ground: 618

    Property

    Parking
    • Total spaces: 3
    • Parking features: Detached, Extra Parking, Auto Garage Opener(s), Garage Door Opener
    • Garage spaces: 3
    Features
    • Fencing: Privacy
    Lot
    • Size: 11,325 Acres
    • Dimensions: 121 x 75
    • Features: Sidewalk
    Details
    • Additional structures: Shed(s)
    • Parcel number: R11479
    • Special conditions: Standard,Arm's Length

    Construction

    Type & style
    • Home type: SingleFamily
    • Property subtype: Single Family Residence, Residential
    Materials
    • Vinyl Siding
    • Roof: Architectural Style
    Condition
    • Year built: 1951

    Utilities & green energy

    • Water: Public
    • Utilities for property: Cable Available

    Community & neighborhood

    Security
    • Security features: Fire Alarm
    Location
    • Region: Topeka
    • Subdivision: Parke Place Add

    Price history

    DateEventPrice
    3/21/2025Sold--
    Source: Sunflower AOR as distributed by MLS GRID #237830 Report a problem
    2/14/2025Pending sale$175,000$87/sqft
    Source: Sunflower AOR as distributed by MLS GRID #237830 Report a problem
    2/7/2025Listed for sale$175,000+59.1%$87/sqft
    Source: Sunflower AOR as distributed by MLS GRID #237830 Report a problem
    10/5/2020Sold--
    Source: Sunflower AOR as distributed by MLS GRID #79001_214655 Report a problem
    8/21/2020Listed for sale$110,000$55/sqft
    Source: Better Homes & Gardens #214655 Report a problem

    Public tax history

    YearProperty taxesTax assessment
    2025$2,539 +4.9%$17,936 +3%
    2024$2,421 +3.5%$17,413 +7%
    2023$2,339 +11.6%$16,274 +15%
    2022$2,096 +9%$14,151 +15%
    2021$1,924 $12,305 +20.1%
    2020-- $10,245 +2%
    2019$1,554 +3%$10,044 +3%
    2018$1,509 -0.2%$9,752
    2017$1,512 -5.6%$9,752 -5.3%
    2014$1,602 $10,301 -4%
    2010-- $10,730
    2008-- $10,730 +10.6%
    2007-- $9,706 +3.6%
    2006-- $9,373 +3%
    2005-- $9,097 +3.9%
    2004-- $8,752 +4.7%
    2003-- $8,361 +4%
    2002-- $8,039 +15.5%
    2000-- $6,958

    Find assessor info on the county website

    Neighborhood: Fleming

    Nearby schools

    GreatSchools rating
    Schools provided by the listing agent
    • Elementary: Whitson Elementary School/USD 501
    • Middle: Landon Middle School/USD 501
    • High: Topeka West High School/USD 501

    Source: Sunflower AOR as distributed by MLS GRID. This data may not be complete. We recommend contacting the local school district to confirm school assignments for this home.

    Sell for more on Zillow
    Get a Zillow Showcase℠ listing at no additional cost and you could sell for .
    $211,300
    2% more
    +$4,226
    With Zillow Showcase(estimated)
    $215,526