Set on over 3 acres and tucked back from the road, this meticulously updated 4-bedroom, 3.5-bath Chesapeake property offers a rare blend of space, privacy, and modern finishes. Renovated with care and attention to detail, updates include a new roof, all-new kitchen cabinetry, upgraded stainless steel appliances, quartz countertops, engineered hardwood flooring, fresh paint, and beautifully redesigned bathrooms with custom tile. The spacious first-floor primary suite adds convenience, while a second en suite offers flexibility. Enjoy a welcoming front porch and a new back patio overlooking a partially-fenced yard backing to wooded views. Ample closet space and storage throughout, plus a 2-car attached garage. Move-in ready with a unique combination of land and updates.
Under contract
Price cut: $25K (7/21)
$774,900
1124 Saint Brides Rd W, Chesapeake, VA 23322
4beds
2,800sqft
Single Family Residence
Built in 2001
3.02 Acres Lot
$769,500 Zestimate®
$277/sqft
$-- HOA
What's special
- 92 days
- 78
- 0
Zillow last checked:
Listing updated:
Listed by:
Andy Nelson,
Iron Valley Real Estate HR 757-645-9700
Source: REIN Inc.,MLS#: 10641375
Facts & features
Interior
Bedrooms & bathrooms
- Bedrooms: 4
- Bathrooms: 4
- Full bathrooms: 3
- 1/2 bathrooms: 1
Rooms
- Room types: 1st Floor BR, 1st Floor Primary BR, Attic, Breakfast Area, Fin. Rm Over Gar, PBR with Bath
Heating
- Electric, Heat Pump
Cooling
- Central Air
Appliances
- Included: Dishwasher, Dryer, Microwave, Electric Range, Refrigerator, Washer, Electric Water Heater
- Laundry: Dryer Hookup, Washer Hookup
Features
- Ceiling Fan(s), Pantry
- Flooring: Carpet, Laminate/LVP, Vinyl
- Basement: Crawl Space
- Number of fireplaces: 1
Interior area
- Total interior livable area: 2,800 sqft
Property
Parking
- Total spaces: 2
- Parking features: Garage Att 2 Car, Multi Car
- Attached garage spaces: 2
Features
- Stories: 1.5
- Patio & porch: Porch
- Pool features: None
- Fencing: Back Yard,Partial,Fenced
- Waterfront features: Not Waterfront
- Frontage length: 132
Lot
- Size: 3.02 Acres
Details
- Parcel number: 0960000001040
- Zoning: A1
Construction
Type & style
- Home type: SingleFamily
- Architectural style: Traditional
- Property subtype: Single Family Residence
Materials
- Brick, Vinyl Siding
- Roof: Asphalt Shingle
Condition
- New construction: No
- Year built: 2001
Utilities & green energy
- Sewer: Septic Tank
- Water: Well
Community & HOA
Community
- Subdivision: Hickory
HOA
- Has HOA: No
Location
- Region: Chesapeake
Financial & listing details
- Price per square foot: $277/sqft
- Tax assessed value: $615,400
- Annual tax amount: $6,216
- Date on market: 6/25/2026
Estimated market value
$769,500
$731,000 - $808,000
$4,016/mo
Price history
Price history is unavailable.
Public tax history
| Year | Property taxes | Tax assessment |
|---|---|---|
| 2025 | $6,216 +1.5% | $615,400 +1.5% |
| 2024 | $6,125 +9.2% | $606,400 +9.2% |
| 2023 | $5,609 +6.4% | $555,300 +10.6% |
| 2022 | $5,271 +5.1% | $502,000 +5.1% |
| 2021 | $5,017 | $477,800 +12.5% |
| 2020 | -- | $424,600 +0.5% |
| 2019 | $4,435 +2.9% | $422,400 +2.9% |
| 2018 | $4,308 +5% | $410,300 +5% |
| 2017 | $4,103 +3.2% | $390,800 +3.2% |
| 2016 | $3,976 +3.1% | $378,700 +3.1% |
| 2015 | $3,856 | $367,200 |
| 2014 | $3,856 | $367,200 |
| 2013 | $3,856 | $367,200 |
| 2012 | $3,856 -4.3% | $367,200 -4.3% |
| 2011 | $4,028 -6% | $383,600 -6% |
| 2010 | $4,283 -6.9% | $407,900 -6.9% |
| 2009 | $4,600 | $438,100 |
| 2008 | $4,600 -0.4% | $438,100 +0.6% |
| 2007 | $4,618 +2.6% | $435,700 +7.4% |
| 2006 | $4,501 +29% | $405,500 +48.8% |
| 2004 | $3,488 +9.8% | $272,500 +8.1% |
| 2003 | $3,176 +5% | $252,100 +5% |
| 2002 | $3,025 +287.9% | $240,100 +287.9% |
| 2001 | $780 | $61,900 |
Find assessor info on the county website
Monthly payment
Est. payment
Payment breakdown
Explore the cost of this home by adjusting the details. Changes won't be saved.Climate risks
Neighborhood: Pleasant Grove West
Nearby schools
Schools provided by the listing agent
- Elementary: Hickory Elementary
- Middle: Hickory Middle
- High: Grassfield
Source: REIN Inc.. This data may not be complete. We recommend contacting the local school district to confirm school assignments for this home.
- $759,0004 bd3 ba2.8k sqft1116 Saint Brides Rd W, Chesapeake, VA 23322Sold
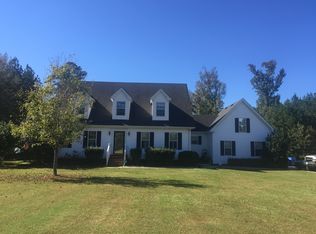
- $802,6004 bd4 ba3.3k sqft1128 Saint Brides Rd W, Chesapeake, VA 23322Off Market
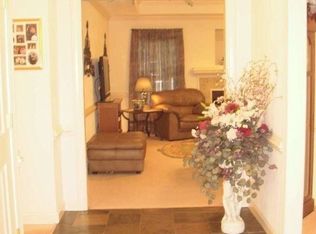
- $42,000-- bd-- ba-- sqft1132 Saint Brides Rd W, Chesapeake, VA 23322Off Market
- $490,9003 bd1 ba2.1k sqft1132 Saint Brides Rd W, Chesapeake, VA 23322Off Market
Similar homes
- $825,0004 bd4 ba3k sqft2239 Benefit Rd, Chesapeake, VA 23322For Sale
 MLS ID #10648270, Cheryl Huotte. REIN Inc.
 - $699,0004 bd5 ba3.5k sqft1833 Benefit Rd, Chesapeake, VA 23322For Sale
 MLS ID #10642808, Nelene Gibbs. REIN Inc.
 - $879,0003 bd2 ba2.8k sqft2410 Centerville Tpke S, Chesapeake, VA 23322For Sale
 MLS ID #10642255, Shawna Hulen. REIN Inc.
 - $785,0005 bd3 ba3.3k sqft633 Ambrose St, Chesapeake, VA 23322For Sale
 MLS ID #10648928, Katie Donahue. REIN Inc.
