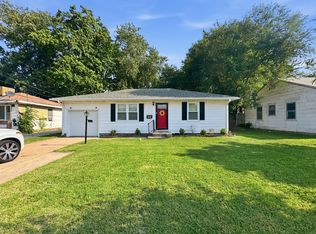
Price Drop *AND* NEW ROOF! Updated Ranch with Incredible Curb Appeal! This beautifully updated home offers the space, flexibility, and modern updates today's buyers are looking for, featuring 5 true bedrooms (each with a window and closet), plus a bonus room currently used as a home office (no window or closet).
The remodeled kitchen is truly the heart of the home, featuring brand-new appliances (2026), new upper cabinetry, a walk-in pantry, and an expanded dining area large enough to host family dinners, holidays, and gatherings with ease. Numerous modern accent walls throughout the home create a clean, stylish, move-in-ready feel. The main level offers 3 bedrooms and 2 full baths, including a spacious primary suite with a walk-in closet. The finished lower level includes 2 additional bedrooms, the bonus office, laundry area, and a spacious second living/recreation room that's perfect for a game room, kids' play area, media room, or entertaining guests.
Step outside and enjoy decks on both the front and back of the home, a fully fenced front yard, and a second driveway providing convenient backyard access and plenty of additional parking for vehicles, trailers, or guests.
Additional updates include newer energy-efficient vinyl windows, a new HVAC system (2026), giving buyers valuable peace of mind for years to come.
And for anyone dreaming of a backyard hobby farm, the chicken coop can stay--just bring your own chickens!
Pending
Price cut: $10K (8/13)
$257,000
1124 Saint Christopher St, Columbia, MO 65203
5beds
2,550sqft
Single Family Residence
Built in 1958
-- sqft lot
$254,500 Zestimate®
$101/sqft
$-- HOA
What's special
- 59 days
- 132
- 0
Likely to sell faster than
Zillow last checked:
Listing updated:
Listed by:
Kim Brady 573-424-5687,
EXP Realty LLC 866-224-1761
Source: MMBOR,MLS#: 436358
Facts & features
Interior
Bedrooms & bathrooms
- Bedrooms: 5
- Bathrooms: 2
- Full bathrooms: 2
Full bathroom
- Level: Main
Full bathroom
- Level: Main
Cooling
- Central Electric
Appliances
- Included: Refrigerator, Dishwasher
- Laundry: Washer/Dryer Hookup
Features
- High Speed Internet, Tub/Shower, Split Bedroom Design, Walk-In Closet(s), Smart Thermostat, Formal Dining, Laminate Counters, Wood Cabinets
- Flooring: Carpet, Ceramic Tile, Concrete, Tile
- Has basement: Yes
- Has fireplace: No
Interior area
- Total structure area: 2,550
- Total interior livable area: 2,550 sqft
- Finished area below ground: 1,000
Video & virtual tour
Property
Parking
- Parking features: No Garage
Features
- Patio & porch: Deck
Lot
- Dimensions: 88.00 × 115.00
Details
- Parcel number: 166090004119.00 01
Construction
Type & style
- Home type: SingleFamily
- Property subtype: Single Family Residence
Materials
- Foundation: Concrete Perimeter
Condition
- Year built: 1958
Community & HOA
Community
- Subdivision: Westwood Manor
HOA
- Has HOA: No
Location
- Region: Columbia
Financial & listing details
- Price per square foot: $101/sqft
- Tax assessed value: $127,900
- Annual tax amount: $1,591
- Date on market: 8/6/2026
Estimated market value
$254,500
$242,000 - $267,000
$2,336/mo
Price history
| Date | Event | Price |
|---|---|---|
| 8/31/2026 | Pending sale | $257,000$101/sqft |
Source: eXp Realty #436358 Report a problem | ||
| 8/13/2026 | Price change | $257,000-3.7%$101/sqft |
Source:  MMBOR #436358 Report a problem MMBOR #436358 Report a problem | ||
| 8/6/2026 | Listed for sale | $267,000+36.9%$105/sqft |
Source: MMBOR #436358 Report a problem | ||
| 12/29/2023 | Sold | -- |
Source: MMBOR #416109 Report a problem | ||
| 10/14/2023 | Price change | $195,000-7.1%$76/sqft |
Source: MMBOR #416109 Report a problem | ||
| 10/5/2023 | Price change | $209,900-8.7%$82/sqft |
Source: MMBOR #416109 Report a problem | ||
| 9/23/2023 | Price change | $229,9000%$90/sqft |
Source: MMBOR #416109 Report a problem | ||
| 9/17/2023 | Price change | $230,000+2.2%$90/sqft |
Source: Owner Report a problem | ||
| 8/29/2023 | Price change | $225,000-9.6%$88/sqft |
Source: Owner Report a problem | ||
| 8/26/2023 | Listed for sale | $249,000+67.1%$98/sqft |
Source: Owner Report a problem | ||
| 10/12/2022 | Sold | -- |
Source: MMBOR #408945 Report a problem | ||
| 8/18/2022 | Listed for sale | $149,000+24.3%$58/sqft |
Source: MMBOR #408945 Report a problem | ||
| 8/16/2021 | Sold | -- |
Source: MMBOR #396241 Report a problem | ||
| 4/16/2021 | Listing removed | -- |
Source:  MMBOR Report a problem MMBOR Report a problem | ||
| 12/1/2020 | Price change | $119,900-4.1%$47/sqft |
Source: Gage & Gage #396241 Report a problem | ||
| 10/30/2020 | Listed for sale | $125,000$49/sqft |
Source: Gage & Gage #396241 Report a problem | ||
Public tax history
| Year | Property taxes | Tax assessment |
|---|---|---|
| 2025 | -- | $24,301 +14.5% |
| 2024 | $1,432 +0.8% | $21,223 |
| 2023 | $1,420 +8.1% | $21,223 +8% |
| 2022 | $1,313 -0.2% | $19,646 |
| 2021 | $1,315 +5.2% | $19,646 +12% |
| 2020 | $1,250 0% | $17,544 |
| 2019 | $1,250 +7.2% | $17,544 +8% |
| 2018 | $1,166 +1.2% | $16,245 |
| 2017 | $1,152 -2.6% | $16,245 |
| 2016 | $1,182 | $16,245 |
| 2015 | $1,182 +8.4% | $16,245 |
| 2014 | $1,090 | $16,245 |
| 2013 | -- | $16,245 |
| 2012 | -- | $16,245 |
| 2011 | -- | $16,245 |
| 2010 | -- | $16,245 |
| 2009 | -- | $16,245 |
| 2008 | -- | $16,245 |
| 2007 | -- | -- |
| 2003 | -- | $14,136 |
| 2002 | -- | $14,136 |
| 2001 | -- | $14,136 |
Find assessor info on the county website
Monthly payment
Est. payment
Payment breakdown
Explore the cost of this home by adjusting the details. Changes won't be saved.Climate risks
Neighborhood: Westwinds Park
Nearby schools
Schools provided by the listing agent
- Elementary: Russell Boulevard
- Middle: West
- High: Hickman
Source: MMBOR. This data may not be complete. We recommend contacting the local school district to confirm school assignments for this home.
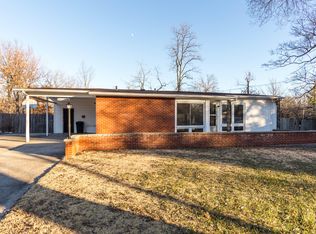
- $235,6003 bd2 ba1.3k sqft1122 Saint Christopher St, Columbia, MO 65203Off Market

- $201,7003 bd2 ba1k sqft1126 Saint Christopher St, Columbia, MO 65203Off Market

- $--3 bd2 ba2k sqft1125 Saint Christopher St, Columbia, MO 65203Sold
- $248,0003 bd3 ba1.3k sqft1120 Saint Christopher St, Columbia, MO 65203Off Market
Similar homes
- $289,0004 bd3 ba1.8k sqft2306 Walther Ct, Columbia, MO 65203For Sale
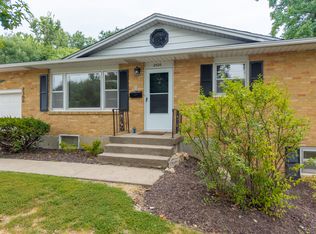 MLS ID #437732, Janice Downes, Weichert, Realtors - House of Brokers. MMBOR
 - $279,9004 bd2 ba1.9k sqft1906 Dartmouth, Columbia, MO 65203For Sale
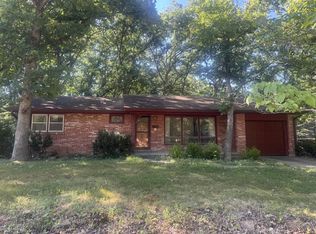 MLS ID #435835, Gary Meyer, Weichert, Realtors - House of Brokers. MMBOR
 - $325,0004 bd3 ba2.4k sqft1403 Ridgemont Ct, Columbia, MO 65203For Sale
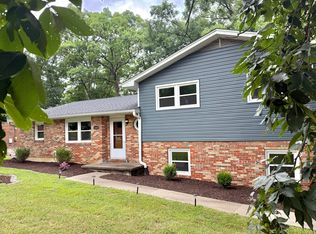 MLS ID #436195, Wendy Swetz, The Company, Wendy C. Swetz Real Estate. MMBOR
 - $235,0003 bd2 ba1.3k sqft1605 W Worley St, Columbia, MO 65203For Sale
 MLS ID #436330, Robyn Lefler, Weichert, Realtors - House of Brokers. MMBOR
