Do NOT miss this immaculately maintained, BOND-FREE Courtyard Villa! Nestled between Lake Sumter and Spanish Springs, this gorgeous 2 Bed/2 Bath villa boasts a newer roof, full-service Kitchen, and a large Dining Room/Living Room combination with plenty of space for all your entertaining needs. Vaulted ceilings throughout the home escort you back to the open Lanai AND Birdcage, allowing you to fully enjoy that beautiful Florida sunshine. The painted concrete patio means no grass, and way less time and maintenance! The oversized 1.5 car garage has lots of room for your golf cart, which you'll need to enjoy access to the more than 50 golf courses sprinkled throughout the community! With 13 Championship and 42 Executive courses, you can golf 365 days a year and never get bored. For those rainy days, you're a quick ride to the Savannah Regional Recreation Center, Spanish Springs Town Center, or Lake Sumter Landing
Sold for $300,000
$300,000
1124 Santa Cruz Dr, The Villages, FL 32162
2beds
1,204sqft
Single Family Residence
Built in 1999
3,920 Square Feet Lot
$295,900 Zestimate®
$249/sqft
$2,385 Estimated rent
Home value
$295,900
$281,000 - $311,000
$2,385/mo
Zestimate® history
Owner options
List your home for rent
$2,385/mo
Rent Zestimate®
Find your next renter with Zillow Rental Manager. Plus, with online applications, you can quickly screen prospective tenants – for free.
$2,385/mo
Rent Zestimate®
Refinance and save
$1,893/mo
Est. payment
Refinancing to a lower rate could help reduce your monthly payments and save thousands over the life of the loan.
$1,893/mo
Est. payment
Explore your selling options
Work with a Zillow partner agent
Leverage their expertise and Zillow's premium Showcase listings to get your home seen by more buyers.
Get startedList with your own agent
Get your home in front of millions of buyers by listing it on Zillow.
Learn how to do itSell it yourself
Take full control of how buyers see your home on Zillow by listing For Sale by Owner (FSBO).
List your homeWhat's special
Spanish springsSpanish springs town centerImmaculately maintainedNewer roofFull-service kitchenOpen lanai
Zillow last checked:
Listing updated:
Listed by:
Matt P Kenny 321-323-9592,
Iron Valley R.E.Space Coast
Bought with:
Non-Member Non-Member Out Of Area, nonmls
Non-MLS or Out of Area
Source: Space Coast AOR,MLS#: 1001919
Facts & features
Interior
Bedrooms & bathrooms
- Bedrooms: 2
- Bathrooms: 2
- Full bathrooms: 2
Primary bedroom
- Description: Ceiling Fan, Walk-in Closet
- Level: First
- Area: 27722
- Dimensions: 167.00 x 166.00
Bedroom 2
- Description: Ceiling Fan
- Level: First
- Area: 25025
- Dimensions: 175.00 x 143.00
Primary bathroom
- Description: Shower only, Water Closet, Tile Flooring
- Level: First
- Area: 14734
- Dimensions: 106.00 x 139.00
Bathroom 2
- Description: Shower/Tub, Tile Flooring
- Level: First
- Area: 6336
- Dimensions: 96.00 x 66.00
Dining room
- Description: Ceiling Fan, Vaulted Ceiling
- Level: First
- Area: 17854
- Dimensions: 158.00 x 113.00
Florida room
- Description: Slab
- Level: First
- Area: 16356
- Dimensions: 141.00 x 116.00
Kitchen
- Description: Ceiling Fan, Pantry
- Level: First
- Area: 26568
- Dimensions: 164.00 x 162.00
Living room
- Description: Ceiling Fan, Vaulted Ceiling
- Level: First
- Area: 38485
- Dimensions: 179.00 x 215.00
Heating
- Central, Electric, Heat Pump
Cooling
- Central Air
Appliances
- Included: Dishwasher, Dryer, Electric Oven, Electric Range, Electric Water Heater, Microwave, Refrigerator, Washer
- Laundry: Electric Dryer Hookup, In Garage, Washer Hookup
Features
- Breakfast Nook, Ceiling Fan(s), Eat-in Kitchen, Entrance Foyer, Open Floorplan, Pantry, Primary Bathroom - Shower No Tub, Walk-In Closet(s)
- Flooring: Carpet, Laminate, Tile
- Has fireplace: No
Interior area
- Total interior livable area: 1,204 sqft
Property
Parking
- Total spaces: 1.5
- Parking features: Attached, Garage, Garage Door Opener, Off Street, On Street, Parking Lot
- Attached garage spaces: 1.5
Features
- Levels: One
- Patio & porch: Covered, Patio, Porch, Rear Porch, Screened
- Exterior features: Courtyard
- Pool features: None
- Fencing: Block,Privacy
Lot
- Size: 3,920 Square Feet
- Dimensions: 43.0 ft x 94.0 ft
- Features: Few Trees, On Golf Course
Details
- Additional parcels included: 1010376
- Parcel number: D10b044
- Zoning description: Residential
Construction
Type & style
- Home type: SingleFamily
- Architectural style: Ranch,Villa
- Property subtype: Single Family Residence
Materials
- Concrete, Stucco
- Roof: Shingle
Condition
- New construction: No
- Year built: 1999
Utilities & green energy
- Sewer: Public Sewer
- Water: Public
- Utilities for property: Cable Connected, Electricity Connected, Sewer Connected, Water Connected
Community & HOA
Community
- Security: 24 Hour Security, Smoke Detector(s)
- Senior community: Yes
- Subdivision: None
HOA
- Has HOA: No
- Amenities included: Basketball Court, Clubhouse, Dog Park, Fitness Center, Gated, Golf Course, Maintenance Grounds, Park, Pickleball, Playground, Racquetball, Sauna, Security, Shuffleboard Court, Spa/Hot Tub, Tennis Court(s), Management - On Site
- Services included: Maintenance Grounds
Location
- Region: The Villages
Financial & listing details
- Price per square foot: $249/sqft
- Tax assessed value: $256,810
- Annual tax amount: $2,017
- Date on market: 1/12/2024
- Listing terms: Cash,Conventional,FHA,VA Loan
- Road surface type: Paved
Price history
| Date | Event | Price |
|---|---|---|
| 3/6/2024 | Sold | $300,000-3.2%$249/sqft |
Source: Space Coast AOR #1001919 Report a problem | ||
| 1/31/2024 | Pending sale | $309,900$257/sqft |
Source: Space Coast AOR #1001919 Report a problem | ||
| 1/12/2024 | Listed for sale | $309,900+47.6%$257/sqft |
Source:  Stellar MLS #O6167494 Report a problem Stellar MLS #O6167494 Report a problem | ||
| 1/1/2021 | Listing removed | -- |
Source: Owner Report a problem | ||
| 4/8/2019 | Sold | $210,000+0%$174/sqft |
Source: Public Record Report a problem | ||
| 5/24/2018 | Listing removed | $209,900$174/sqft |
Source: Owner Report a problem | ||
| 2/23/2018 | Listed for sale | $209,900+3.9%$174/sqft |
Source: Owner Report a problem | ||
| 2/8/2006 | Sold | $202,000+9.2%$168/sqft |
Source: Public Record Report a problem | ||
| 7/8/2005 | Sold | $185,000+7.2%$154/sqft |
Source: Public Record Report a problem | ||
| 8/29/2003 | Sold | $172,500+35.8%$143/sqft |
Source: Public Record Report a problem | ||
| 6/19/2000 | Sold | $127,000$105/sqft |
Source: Public Record Report a problem | ||
Public tax history
| Year | Property taxes | Tax assessment |
|---|---|---|
| 2025 | $3,108 +38.6% | $256,810 +24.7% |
| 2024 | $2,243 +11.2% | $205,940 +3% |
| 2023 | $2,017 +4.6% | $199,950 +3% |
| 2022 | $1,929 -5.6% | $194,130 +3% |
| 2021 | $2,044 -4% | $188,480 -1% |
| 2020 | $2,128 | $190,480 -6.5% |
| 2019 | $2,128 -18.7% | $203,740 +29% |
| 2018 | $2,618 +27.1% | $157,920 -0.8% |
| 2017 | $2,061 -2.7% | $159,190 -0.5% |
| 2016 | $2,117 +0.3% | $159,960 -0.4% |
| 2015 | $2,111 -2% | $160,660 +1.8% |
| 2014 | $2,154 +1.7% | $157,870 +15.5% |
| 2013 | $2,119 | $136,740 -6.3% |
| 2012 | -- | $145,910 -0.8% |
| 2011 | -- | $147,018 -0.7% |
| 2010 | -- | $148,118 -6.3% |
| 2009 | -- | $158,118 -1.7% |
| 2008 | -- | $160,929 -1.2% |
| 2007 | -- | $162,829 +8.3% |
| 2006 | -- | $150,329 +13.3% |
| 2005 | -- | $132,728 +15.3% |
| 2004 | -- | $115,128 +19.5% |
| 2003 | -- | $96,354 +6.5% |
| 2002 | -- | $90,491 +1.6% |
| 2001 | -- | $89,066 +6.7% |
| 2000 | -- | $83,466 +1017.9% |
| 1999 | -- | $7,466 |
Find assessor info on the county website
Neighborhood: 32162
Nearby homes
- $277,7002 bd2 ba1.2k sqft1122 Santa Cruz Dr, The Villages, FL 32162Off Market
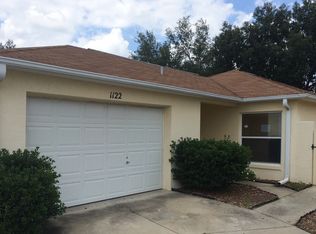
- $276,8002 bd2 ba1.1k sqft1126 Santa Cruz Dr, The Villages, FL 32162Off Market
- $300,900-- bd-- ba1.1k sqft1120 Santa Cruz Dr, The Villages, FL 32162Off Market
- $300,000-- bd-- ba1.1k sqft1128 Santa Cruz Dr, The Villages, FL 32162Sold
- $270,8002 bd2 ba1.1k sqft1121 Santa Cruz Dr, The Villages, FL 32162Off Market
- $287,6002 bd2 ba1.1k sqft1119 Santa Cruz Dr, The Villages, FL 32162Off Market
- $265,3002 bd2 ba1.1k sqft1123 Santa Cruz Dr, The Villages, FL 32162Off Market
- $273,800-- bd-- ba1.1k sqft1117 Santa Cruz Dr, The Villages, FL 32162Off Market
Nearby schools
GreatSchools rating
- 8/10Wildwood Elementary SchoolGrades: PK-5Distance: 6.4 mi
- 3/10Wildwood Middle/ High SchoolGrades: 6-12Distance: 6.3 mi
Get a cash offer in 3 minutes
Find out how much your home could sell for in as little as 3 minutes with a no-obligation cash offer.
Estimated market value
$295,900
Get a cash offer in 3 minutes
Find out how much your home could sell for in as little as 3 minutes with a no-obligation cash offer.
Estimated market value
$295,900
- Florida
- Sumter County
- The Villages
- 32162
- 1124 Santa Cruz Dr
Nearby cities
Nearby zip codes
Other The Villages Topics
