FELL OUT OF CONTRACT THE DAY OF CLOSING - Absolutely STUNNING residence in Lithonia, a true gem among the homes currently on the market. Boasting an array of top-tier features, this home stands out with its custom-designed cabinetry, countertops, lighting, and flooring, all seamlessly integrated into a completely spacious floor plan. With 5 bedrooms and 3 breathtaking full baths, everything within this home has a new feel, ensuring a fresh and unparalleled living experience. Experience an excellent ambiance throughout the home, where each bedroom is generously sized, catering perfectly to various family dynamics. Discover the ultimate retreat in the impressive wo(man) cave/den, an exceptional space for relaxation and entertainment. Situated in the highly sought-after community of Huntington Place, this home not only offers unparalleled luxury but also a prime location. Enjoy the convenience of easy access to Stone Mountain Park, 285, and a multitude of shops and restaurants. Don't miss the opportunity to make this exceptional property your new home – an unparalleled blend of style, comfort, and convenience awaits. This gem is poised to make a swift impression on the market. Prepare to make this exceptional property your dream home - Don't delay—schedule your showing today!
Closed
$336,000
1124 Shady Creek Dr, Lithonia, GA 30058
5beds
2,889sqft
Single Family Residence, Residential
Built in 1994
0.3 Acres Lot
$374,400 Zestimate®
$116/sqft
$2,510 Estimated rent
Home value
$374,400
$356,000 - $393,000
$2,510/mo
Zestimate® history
Owner options
List your home for rent
$2,510/mo
Rent Zestimate®
Find your next renter with Zillow Rental Manager. Plus, with online applications, you can quickly screen prospective tenants – for free.
$2,510/mo
Rent Zestimate®
Refinance and save
$2,102/mo
Est. payment
Refinancing to a lower rate could help reduce your monthly payments and save thousands over the life of the loan.
$2,102/mo
Est. payment
Explore your selling options
Work with a Zillow partner agent
Leverage their expertise and Zillow's premium Showcase listings to get your home seen by more buyers.
Get startedList with your own agent
Get your home in front of millions of buyers by listing it on Zillow.
Learn how to do itSell it yourself
Take full control of how buyers see your home on Zillow by listing For Sale by Owner (FSBO).
List your homeWhat's special
Zillow last checked:
Listing updated:
Listed by:
ACC Realty,
ACC Realty
Bought with:
Mariana Aguilera, 421107
Virtual Properties Realty.com
Source: FMLS GA,MLS#: 7315781
Facts & features
Interior
Bedrooms & bathrooms
- Bedrooms: 5
- Bathrooms: 3
- Full bathrooms: 3
- Main level bathrooms: 1
- Main level bedrooms: 1
Rooms
- Room types: Sun Room
Primary bedroom
- Features: Oversized Master, Sitting Room
- Level: Oversized Master, Sitting Room
Bedroom
- Features: Oversized Master, Sitting Room
Primary bathroom
- Features: Double Vanity, Separate Tub/Shower, Soaking Tub
Dining room
- Features: Seats 12+, Separate Dining Room
Kitchen
- Features: Cabinets White, Eat-in Kitchen, Kitchen Island, Pantry Walk-In, Stone Counters
Heating
- Forced Air, Natural Gas, Zoned
Cooling
- Ceiling Fan(s), Central Air
Appliances
- Included: Dishwasher, Gas Range, Refrigerator
- Laundry: Main Level
Features
- Entrance Foyer, Entrance Foyer 2 Story, High Ceilings 9 ft Main, High Speed Internet, Tray Ceiling(s), Walk-In Closet(s)
- Flooring: Carpet, Ceramic Tile, Hardwood
- Windows: Bay Window(s), Double Pane Windows
- Basement: None
- Number of fireplaces: 2
- Fireplace features: Family Room, Master Bedroom
- Common walls with other units/homes: No Common Walls
Interior area
- Total structure area: 2,889
- Total interior livable area: 2,889 sqft
Property
Parking
- Total spaces: 2
- Parking features: Driveway, Garage, Garage Faces Front, Kitchen Level, Level Driveway
- Garage spaces: 2
- Has uncovered spaces: Yes
Accessibility
- Accessibility features: None
Features
- Levels: Two
- Stories: 2
- Patio & porch: Enclosed, Glass Enclosed, Rear Porch, Screened
- Exterior features: None
- Pool features: None
- Spa features: None
- Fencing: None
- Has view: Yes
- View description: Other
- Waterfront features: None
- Body of water: None
Lot
- Size: 0.3 Acres
- Features: Back Yard, Cleared, Front Yard, Landscaped, Level, Private
Details
- Additional structures: None
- Parcel number: 16 127 06 015
- Other equipment: None
- Horse amenities: None
Construction
Type & style
- Home type: SingleFamily
- Architectural style: Traditional
- Property subtype: Single Family Residence, Residential
Materials
- Cement Siding, Fiber Cement, Stucco
- Foundation: Slab
- Roof: Composition
Condition
- Resale
- New construction: No
- Year built: 1994
Utilities & green energy
- Electric: 110 Volts, 220 Volts
- Sewer: Public Sewer
- Water: Public
- Utilities for property: Cable Available, Electricity Available, Natural Gas Available, Phone Available, Sewer Available, Underground Utilities, Water Available
Green energy
- Energy efficient items: None
- Energy generation: None
Community & HOA
Community
- Features: Near Schools, Near Shopping, Street Lights
- Security: Security Lights
- Subdivision: Huntington Place
HOA
- Has HOA: No
Location
- Region: Lithonia
Financial & listing details
- Price per square foot: $116/sqft
- Tax assessed value: $329,100
- Annual tax amount: $5,289
- Date on market: 12/21/2023
- Cumulative days on market: 8 days
- Electric utility on property: Yes
- Road surface type: Paved
Price history
| Date | Event | Price |
|---|---|---|
| 4/18/2026 | Listing removed | $378,000$131/sqft |
Source:  GAMLS #10626699 Report a problem GAMLS #10626699 Report a problem | ||
| 10/30/2025 | Price change | $378,000-1.8%$131/sqft |
Source: GAMLS #10626699 Report a problem | ||
| 10/17/2025 | Listed for sale | $385,000+14.6%$133/sqft |
Source:  FMLS GA #7667383 Report a problem FMLS GA #7667383 Report a problem | ||
| 3/25/2024 | Sold | $336,000-4%$116/sqft |
Source: FMLS GA #7315781 Report a problem | ||
| 2/17/2024 | Pending sale | $349,900$121/sqft |
Source: FMLS GA #7315781 Report a problem | ||
| 1/31/2024 | Price change | $349,900-2.5%$121/sqft |
Source: FMLS GA #7315781 Report a problem | ||
| 12/26/2023 | Pending sale | $359,000$124/sqft |
Source: FMLS GA #7315781 Report a problem | ||
| 12/21/2023 | Listed for sale | $359,000+38.3%$124/sqft |
Source: FMLS GA #7315781 Report a problem | ||
| 8/1/2023 | Sold | $259,625-12%$90/sqft |
Source: FMLS GA #7241688 Report a problem | ||
| 7/12/2023 | Pending sale | $295,000$102/sqft |
Source: GAMLS #10179002 Report a problem | ||
| 7/9/2023 | Listed for sale | $295,000-15.7%$102/sqft |
Source: FMLS GA #7241688 Report a problem | ||
| 7/28/2022 | Listing removed | $350,000$121/sqft |
Source: GAMLS #20051919 Report a problem | ||
| 7/27/2022 | Listed for sale | $350,000$121/sqft |
Source: GAMLS #20051919 Report a problem | ||
| 7/12/2022 | Pending sale | $350,000$121/sqft |
Source: GAMLS #20051919 Report a problem | ||
| 6/22/2022 | Listed for sale | $350,000+59.1%$121/sqft |
Source: GAMLS #20051919 Report a problem | ||
| 9/26/2019 | Sold | $220,000+41%$76/sqft |
Source: Public Record Report a problem | ||
| 8/18/2015 | Sold | $156,000-2.5%$54/sqft |
Source:  FMLS GA #5518187 Report a problem FMLS GA #5518187 Report a problem | ||
| 6/30/2015 | Pending sale | $160,000$55/sqft |
Source: KELLER WILLIAMS REALTY ATL PART #5518187 Report a problem | ||
| 4/2/2015 | Listed for sale | $160,000+35.6%$55/sqft |
Source: KELLER WILLIAMS RLTY ATL. PAR #07429223 Report a problem | ||
| 6/22/2009 | Sold | $118,000-15.9%$41/sqft |
Source: Public Record Report a problem | ||
| 1/6/2009 | Sold | $140,250+10.4%$49/sqft |
Source: Public Record Report a problem | ||
| 8/4/1994 | Sold | $127,000$44/sqft |
Source: Public Record Report a problem | ||
Public tax history
| Year | Property taxes | Tax assessment |
|---|---|---|
| 2025 | $6,224 +14.1% | $131,640 +15.5% |
| 2024 | $5,453 -4.7% | $113,960 -6% |
| 2023 | $5,723 +8.2% | $121,280 +8.1% |
| 2022 | $5,289 +37.4% | $112,200 +41.3% |
| 2021 | $3,849 +8.3% | $79,400 +9.2% |
| 2020 | $3,554 +4.2% | $72,680 +4.7% |
| 2019 | $3,410 +8.2% | $69,400 +9.5% |
| 2018 | $3,152 +7.5% | $63,360 +8.8% |
| 2017 | $2,932 +8.4% | $58,240 +10% |
| 2016 | $2,705 | $52,960 +9.2% |
| 2014 | $2,705 | $48,480 +112.6% |
| 2013 | -- | $22,800 -36% |
| 2012 | -- | $35,640 -36.8% |
| 2011 | -- | $56,352 -11.3% |
| 2010 | $2,022 -30.5% | $63,520 |
| 2009 | $2,911 +44% | $63,520 -12.1% |
| 2008 | $2,022 +3.1% | $72,280 |
| 2007 | $1,961 | $72,280 +5.7% |
| 2006 | $1,961 +4.1% | $68,400 |
| 2005 | $1,884 +10.4% | $68,400 +7.3% |
| 2004 | $1,706 +18% | $63,760 +13.4% |
| 2003 | $1,446 +14.1% | $56,240 |
| 2002 | $1,267 +23.6% | $56,240 |
| 2001 | $1,025 | $56,240 |
Find assessor info on the county website
Neighborhood: 30058
Nearby homes
- $315,3005 bd3 ba1.9k sqft1124 Shady Creek Dr #89, Lithonia, GA 30058Off Market
- $298,0004 bd3 ba2.5k sqft1132 Shady Creek Dr, Lithonia, GA 30058Off Market
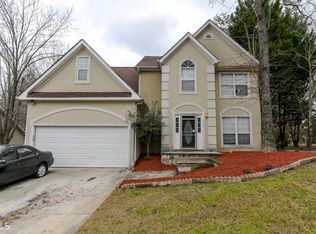
- $263,3003 bd2 ba1.8k sqft1118 Shady Creek Dr, Lithonia, GA 30058Off Market
- $323,6004 bd3 ba2.8k sqft1262 Huntington Place Cir, Lithonia, GA 30058Off Market
- $699,9004 bd3 ba2.2k sqft1254 Huntington Place Cir, Lithonia, GA 30058Sold
- $286,2004 bd2 ba2.2k sqft1270 Huntington Place Cir, Lithonia, GA 30058Off Market
- $305,1003 bd3 ba2.8k sqft1140 Shady Creek Dr, Lithonia, GA 30058Off Market
- $270,0003 bd2 ba1.8k sqft1110 Shady Creek Dr, Lithonia, GA 30058Sold
Nearby schools
GreatSchools rating
- 4/10Princeton Elementary SchoolGrades: PK-5Distance: 0.3 mi
- 4/10Stephenson Middle SchoolGrades: 6-8Distance: 1 mi
- 2/10Stephenson High SchoolGrades: 9-12Distance: 1 mi
Schools provided by the listing agent
- Elementary: Princeton
- Middle: Stephenson
- High: Stephenson
Source: FMLS GA. This data may not be complete. We recommend contacting the local school district to confirm school assignments for this home.
Get a cash offer in 3 minutes
Find out how much your home could sell for in as little as 3 minutes with a no-obligation cash offer.
Estimated market value
$374,400
Get a cash offer in 3 minutes
Find out how much your home could sell for in as little as 3 minutes with a no-obligation cash offer.
Estimated market value
$374,400
- Georgia
- Dekalb County
- Lithonia
- 30058
- 1124 Shady Creek Dr
Nearby cities
Nearby zip codes
Other Lithonia Topics
