Skip main navigation
Closed
  • $445,000

    1124 Sheffield Ct, Stockton, CA 95210

    3beds
    1,404sqft
    Single Family Residence
    Built in 1984
    6,255 Square Feet Lot
    $422,800 Zestimate®
    $317/sqft
    $2,389 Estimated rent

    Home value

    $422,800

    $402,000 - $444,000

    $2,389/mo

    Zestimate® history
    Loading
    Loading...

    Owner options

    List your home for rent

    $2,389/mo

    Rent Zestimate®

    Find your next renter with Zillow Rental Manager. Plus, with online applications, you can quickly screen prospective tenants – for free.

    Learn more

    $2,389/mo

    Rent Zestimate®

    Refinance and save

    $2,813/mo

    Est. payment

    Refinancing to a lower rate could help reduce your monthly payments and save thousands over the life of the loan.

    See today's rates

    $2,813/mo

    Est. payment

    Explore your selling options

    Work with a Zillow partner agent

    Leverage their expertise and Zillow's premium Showcase listings to get your home seen by more buyers.

    Get started

    List with your own agent

    Get your home in front of millions of buyers by listing it on Zillow.

    Learn how to do it

    Sell it yourself

    Take full control of how buyers see your home on Zillow by listing For Sale by Owner (FSBO).

    List your home

    What's special

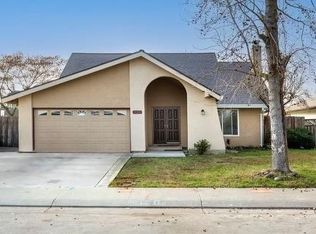
    Welcome home! This stunning 3 bedroom, 2 bathroom home is nestled in a tranquil court, offering the perfect blend of comfort and modern living. Step inside to a bright and airy open floor plan, fully updated with high-quality finishes. The kitchen featuresnew cabinets, newgranite countertops, and brand-new appliances, ideal for entertaining. Relax in the cozy family room, complete with a charming fireplace and newly installed recessed lighting. The spacious bedrooms offer plenty of room to unwind, with new vinyl flooring, doors, and trim flowing seamlessly throughout. Both bathrooms have been fully remodeled with modern touches. Additional upgrades include new windows, fresh paint, and a new garage door with an opener for added convenience. Outside, the large side yard provides easy access for your RV, boat, or other toys, making it perfect for outdoor enthusiasts. Every detail has been thoughtfully upgraded, making this home move-in ready and waiting for you to create lasting memories!

    Zillow last checked:

    Listing updated:

    Listed by:

    Jennifer Sanchez DRE #02060405 510-258-9132,

    Keller Williams Tri Valley Realty

    Bought with:

    Jacqueline Palomino, DRE #02230644

    Residential Group

    Source: MetroList Services of CA,MLS#: 224104162Originating MLS: MetroList Services, Inc.

    Facts & features

    Interior

    Bedrooms & bathrooms
    • Bedrooms: 3
    • Bathrooms: 2
    • Full bathrooms: 2
    Dining room
    • Features: Breakfast Nook, Other
    Kitchen
    • Features: Breakfast Area, Granite Counters, Kitchen/Family Combo
    Heating
    • Central
    Cooling
    • Central Air
    Appliances
    • Included: Built-In Electric Range, Trash Compactor, Dishwasher, Disposal, Microwave
    • Laundry: Gas Dryer Hookup
    Features
    • Flooring: Vinyl
    • Number of fireplaces: 1
    • Fireplace features: Brick
    Interior area
    • Total interior livable area: 1,404 sqft

    Property

    Parking
    • Total spaces: 2
    • Parking features: Attached, Garage Door Opener
    • Attached garage spaces: 2
    Features
    • Stories: 1
    Lot
    • Size: 6,255 Square Feet
    • Features: Cul-De-Sac
    Details
    • Parcel number: 088053520000
    • Zoning description: R
    • Special conditions: Standard

    Construction

    Type & style
    • Home type: SingleFamily
    • Property subtype: Single Family Residence
    Materials
    • Frame
    • Foundation: Slab
    • Roof: Shingle
    Condition
    • Year built: 1984

    Utilities & green energy

    • Sewer: Public Sewer
    • Water: Public
    • Utilities for property: Other

    Community & HOA

    Location
    • Region: Stockton

    Financial & listing details

    • Price per square foot: $317/sqft
    • Tax assessed value: $166,526
    • Annual tax amount: $1,888
    • Date on market: 7/3/2025

    Price history

    DateEventPrice
    10/17/2024Sold$445,000+1.1%$317/sqft
    Source: MetroList Services of CA #224104162 Report a problem
    9/27/2024Pending sale$439,999$313/sqft
    Source: MetroList Services of CA #224104162 Report a problem
    9/20/2024Listed for sale$439,999+41%$313/sqft
    Source: MetroList Services of CA #224104162 Report a problem
    6/28/2024Sold$312,000$222/sqft
    Source: Bay East AOR #41064974 Report a problem
    9/9/2019Listing removed$1,500$1/sqft
    Source: Matteucci and Associates Report a problem
    9/3/2019Listed for rent$1,500$1/sqft
    Source: Matteucci and Associates Report a problem

    Public tax history

    YearProperty taxesTax assessment
    2025$1,888 +1.9%$166,526 +2%
    2024$1,853 +1.1%$163,261 +2%
    2023$1,832 +2.3%$160,061 +2%
    2022$1,790 -2.2%$156,924 +2%
    2021$1,832 +2.5%$153,848 +1%
    2020$1,788 +2.4%$152,271 +2%
    2019$1,747 +1.8%$149,286 +2%
    2018$1,716 +2.4%$146,360 +2%
    2017$1,675 +6.1%$143,492 +2%
    2016$1,579 +1.2%$140,680 +1.5%
    2015$1,560 $138,566 +2%
    2014$1,560 $135,853 +17.1%
    2013-- $116,000 +19.6%
    2012-- $97,000
    2011-- $97,000 -14.9%
    2010-- $114,000 +6.5%
    2009-- $107,000 -15.6%
    2008-- $126,790 +2%
    2007-- $124,304 +2%
    2006-- $121,867 +2%
    2005-- $119,478 +2%
    2004-- $117,135 +1.9%
    2003-- $114,990 +4%
    2002-- $110,525
    2001-- $110,525
    Find assessor info on the county website

    Neighborhood: Tam O'Shanter

    Nearby schools

    GreatSchools rating
    Get a cash offer in 3 minutes
    Find out how much your home could sell for in as little as 3 minutes with a no-obligation cash offer.
    Estimated market value
    $422,800
    Get a cash offer in 3 minutes
    Find out how much your home could sell for in as little as 3 minutes with a no-obligation cash offer.
    Estimated market value
    $422,800