Skip main navigation
Off market
  • $1,400,700

    1124 Shelby Dr, Berthoud, CO 80513

    5beds
    4,565sqft
    Detached Single Family
    Built in 2003
    2 Acres Lot
    $1,400,700 Zestimate®
    $307/sqft
    $5,512 Estimated rent

    Home value

    $1,400,700

    $1.32M - $1.50M

    $5,512/mo

    Zestimate® history
    Loading
    Loading...

    Owner options

    List your home for rent

    $5,512/mo

    Rent Zestimate®

    Find your next renter with Zillow Rental Manager. Plus, with online applications, you can quickly screen prospective tenants – for free.

    Learn more

    $5,512/mo

    Rent Zestimate®

    Refinance and save

    $8,593/mo

    Est. payment

    Refinancing to a lower rate could help reduce your monthly payments and save thousands over the life of the loan.

    See today's rates

    $8,593/mo

    Est. payment

    Explore your selling options

    Work with a Zillow partner agent

    Leverage their expertise and Zillow's premium Showcase listings to get your home seen by more buyers.

    Get started

    List with your own agent

    Get your home in front of millions of buyers by listing it on Zillow.

    Learn how to do it

    Sell it yourself

    Take full control of how buyers see your home on Zillow by listing For Sale by Owner (FSBO).

    List your home

    What's special

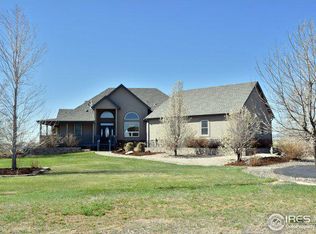
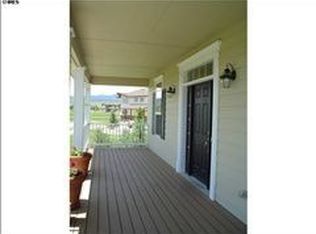
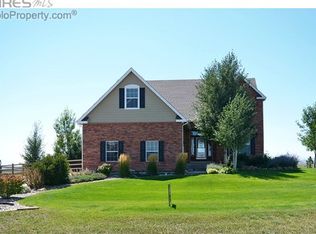
    Don't miss the chance to own this STUNNING gem in one of the most highly coveted communities, Rainbow Lake Estates. This home has been renovated with precision, love and diligence!! There are stunning mountain views and a regal, colonial vibe with wraparound porches plus a 2 ACRE lot!! 1st floor ENSUITE MASTER with a 5 piece bath. The open floor plan with massive ceilings that captivate light exposure makes this home an entertainer's delight. The newly renovated gourmet kitchen with QUARTZ counters including a 3 inch quartz massive island & custom soft close Milarc cabinets throughout. One of the most exciting new additions to this property is the addition of the carriage house/mother-in-law suite, which completes the home with 3 KITCHENS and a beautiful mudroom/breezeway between the main home and the guest quarters.The 9 inch wide hardwood floors were newly installed and are STUNNING!! The BEAUTIFULLY BRIGHT & OPEN living space complete with a gas fireplace leads out to the LARGE patio and 2 acre lot to enjoy the AMAZING views of Long's Peak. It even comes complete with fully mature raspberry bushes that produce the freshest fruit in the Rocky Mountains!! Another outstanding feature is the raised irrigated garden beds in the backyard with Rachio Smart Sprinkler systems. Also, the INCREDIBLE brand new outdoor play-set is a perfect oasis for your kiddos. Don't forget the 9 person salt water HOT TUB to make this oasis perfect for your family and friends!! This is your opportunity to live in a custom home in beautiful Berthoud without having to do any of the work. To top it all off you will be able to enjoy the WONDERFUL brand new recreational center located within 5 minutes of the home with an indoor pool, basketball court & state of the art gym. There is also a local family owned grocery store & breweries located within minutes of the home. WELCOME HOME!!

    This property is off market, which means it's not currently listed for sale or rent on Zillow. This may be different from what's available on other websites or public sources.
    Facts & features

    Interior

    Bedrooms & bathrooms
    • Bedrooms: 5
    • Bathrooms: 5
    • Full bathrooms: 3
    • 3/4 bathrooms: 2
    Heating
    • Forced air, Gas
    Cooling
    • Central
    Appliances
    • Included: Dishwasher, Garbage disposal, Microwave, Refrigerator
    Features
    • Window Coverings, Kitchen Island, Pantry, Walk-In Closet(s), Breakfast Nook, Master Bath, Built-in Features, Open Floorplan, Master Suite, Eating Space / Kitchen, Vaulted, Five Piece Bath, Foyer/Entry
    • Flooring: Tile, Carpet, Hardwood
    • Basement: Finished
    • Has fireplace: Yes
    • Fireplace features: Gas/Gas Logs
    Interior area
    • Total interior livable area: 4,565 sqft

    Property

    Parking
    • Parking features: Garage - Detached
    Features
    • Exterior features: Wood
    • Has view: Yes
    • View description: Mountain
    Lot
    • Size: 2 Acres
    Details
    • Parcel number: 9418106058
    • Zoning: FA1

    Construction

    Type & style
    • Home type: SingleFamily
    • Architectural style: Contemporary
    • Property subtype: Detached Single Family
    Materials
    • Frame
    • Foundation: Concrete
    • Roof: Composition
    Condition
    • Year built: 2003

    Community & HOA

    HOA
    • Has HOA: Yes
    • Amenities included: Snow Removal, Common Area Grounds Maintenance
    • Services included: Snow Removal, Common Area Grounds Maintenance
    • HOA fee: $41 monthly
    Location
    • Region: Berthoud

    Financial & listing details

    • Price per square foot: $307/sqft
    • Tax assessed value: $1,144,500
    • Annual tax amount: $7,271

    Price history

    DateEventPrice
    6/16/2022Sold$1,410,000+4.4%$309/sqft
    Source: Public Record Report a problem
    5/10/2022Pending sale$1,350,000$296/sqft
    Source: RE/MAX International #8051311 Report a problem
    5/4/2022Price change$1,350,000-9.7%$296/sqft
    Source: RE/MAX International #8051311 Report a problem
    4/28/2022Listed for sale$1,495,000+93.9%$327/sqft
    Source: RE/MAX International #8051311 Report a problem
    11/1/2019Sold$771,000-3.6%$169/sqft
    Source: IRES as distributed by MLS GRID #887546 Report a problem
    11/1/2019Listed for sale$799,900$175/sqft
    Source: Keller Williams 1st Realty #7549270 Report a problem
    10/1/2019Pending sale$799,900$175/sqft
    Source: Keller Williams 1st Realty #887546 Report a problem
    7/16/2019Listed for sale$799,900$175/sqft
    Source: Keller Williams 1st Realty Associates Inc. #887546 Report a problem
    7/14/2019Pending sale$799,900$175/sqft
    Source: Keller Williams 1st Realty Associates Inc. #887546 Report a problem
    7/10/2019Listed for sale$799,900+36.5%$175/sqft
    Source: Keller Williams 1st Realty #887546 Report a problem
    5/9/2013Sold$585,900+0.2%$128/sqft
    Source: Public Record Report a problem
    1/25/2013Listed for sale$584,900+303.4%$128/sqft
    Source: Keller Williams 1st Realty Associates, Inc. #698198 Report a problem
    1/2/2004Sold$145,000$32/sqft
    Source: Public Record Report a problem

    Public tax history

    YearProperty taxesTax assessment
    2025$7,271 +5.3%$71,532 -4.9%
    2024$6,904 +31.3%$75,221 -1%
    2023$5,260 -2.7%$75,951 +39%
    2022$5,406 +11.4%$54,648 -2.8%
    2021$4,855 +1.3%$56,221 +11.4%
    2020$4,792 +8.6%$50,472 -0.7%
    2019$4,410 $50,825 +14%
    2018$4,410 $44,582
    2017$4,410 +13%$44,582 +5.5%
    2016$3,901 +3.2%$42,267 0%
    2015$3,779 +12.7%$42,270 +17.6%
    2014$3,353 $35,940
    2013-- $35,940 +6.9%
    2012-- $33,630
    2011-- $33,630 -20.6%
    2010-- $42,360
    2009-- $42,360 -0.5%
    2008-- $42,570
    2007-- $42,570 +14.7%
    2006-- $37,130
    2005-- $37,130 +108.5%
    2004-- $17,810
    Find assessor info on the county website

    Neighborhood: 80513

    Nearby schools

    GreatSchools rating
    Schools provided by the listing agent
    • Elementary: Berthoud
    • Middle: Turner
    • High: Berthoud
    • District: Thompson R2-J

    Source: The MLS. This data may not be complete. We recommend contacting the local school district to confirm school assignments for this home.

    Get a cash offer in 3 minutes
    Find out how much your home could sell for in as little as 3 minutes with a no-obligation cash offer.
    Estimated market value
    $1,400,700
    Get a cash offer in 3 minutes
    Find out how much your home could sell for in as little as 3 minutes with a no-obligation cash offer.
    Estimated market value
    $1,400,700