Skip main navigation
Off market
  • $527,500

    1124 Sheltered Brook Dr, Huron, OH 44839

    2beds
    1,936sqft
    Condo
    Built in 2014
    -- sqft lot
    $527,500 Zestimate®
    $272/sqft
    $3,172 Estimated rent

    Home value

    $527,500

    $496,000 - $564,000

    $3,172/mo

    Zestimate® history
    Loading
    Loading...

    Owner options

    List your home for rent

    $3,172/mo

    Rent Zestimate®

    Find your next renter with Zillow Rental Manager. Plus, with online applications, you can quickly screen prospective tenants – for free.

    Learn more

    $3,172/mo

    Rent Zestimate®

    Refinance and save

    $3,576/mo

    Est. payment

    Refinancing to a lower rate could help reduce your monthly payments and save thousands over the life of the loan.

    See today's rates

    $3,576/mo

    Est. payment

    Explore your selling options

    Work with a Zillow partner agent

    Leverage their expertise and Zillow's premium Showcase listings to get your home seen by more buyers.

    Get started

    List with your own agent

    Get your home in front of millions of buyers by listing it on Zillow.

    Learn how to do it

    Sell it yourself

    Take full control of how buyers see your home on Zillow by listing For Sale by Owner (FSBO).

    List your home

    What's special

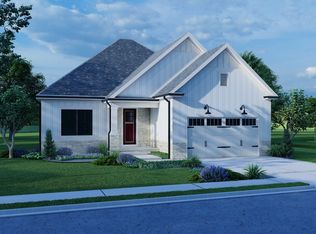
    Sparkling Treasure in Two Rivers! Shake sided Cape style ranch offers nearly 2,000 sq ft on quiet cul de sac street. Generous sized entry with full light door, side light & double door closet. Cozy office/study with french doors catches the afternoon rays. Spacious & inviting great room includes full 16' vaulted ceiling, down & drop lighting, ceiling fan, gas fireplace accented with clever arched built-ins & french doors leading to wonderful covered balcony, perfect for entertaining. Spectacular kitchen opens to great room with custom cabinetry, granite tops, upgraded KitchenAid stainless appliances, fabulous walk-in pantry & high top seating. Formal dining room flows well with floor plan & offers plenty of additional light. Large master bedroom features crown molding, ceiling fan, master bath with twin sinks & tiled walk-in shower & large walk-in closet with adjustable Organized Living freedomRail system. Cheery spare bedroom has crown molding & unique transom window. Garage entry & laundry room bring more storage & are nicely tucked away at front of home. Upgraded mill work throughout accentuates the quality of construction. Many possibilities with the full unfinished walk-out basement, high ceilings, full light french doors lead to covered patio, additional windows & plumbing roughed in for third full bath. Minutes to marina with lake access & pool, golf course with indoor & outdoor driving range, restaurants & Route 2. Spare yourself the pain & frustration of building.

    This property is off market, which means it's not currently listed for sale or rent on Zillow. This may be different from what's available on other websites or public sources.

    Facts & features

    Interior

    Bedrooms & bathrooms
    • Bedrooms: 2
    • Bathrooms: 2
    • Full bathrooms: 2
    Heating
    • Forced air, Gas
    Cooling
    • Central
    Appliances
    • Included: Dishwasher, Dryer, Garbage disposal, Microwave, Refrigerator, Washer
    Features
    • Basement: Finished
    • Has fireplace: Yes
    Interior area
    • Total interior livable area: 1,936 sqft

    Property

    Parking
    • Parking features: Garage - Attached
    Features
    • Exterior features: Vinyl
    Lot
    • Size: 0.3 Acres
    Details
    • Parcel number: 4200119008

    Construction

    Type & style
    • Home type: Condo
    Materials
    • Roof: Asphalt
    Condition
    • Year built: 2014

    Community & HOA

    HOA
    • Has HOA: Yes
    • HOA fee: $140 monthly
    Location
    • Region: Huron

    Financial & listing details

    • Price per square foot: $272/sqft
    • Tax assessed value: $468,060
    • Annual tax amount: $5,994

    Price history

    DateEventPrice
    6/29/2018Sold$325,000-4.4%$168/sqft
    Source: MLS Now #3994707 Report a problem
    5/11/2018Pending sale$339,900$176/sqft
    Source: HomeSmart Top Flight Professionals #3994707 Report a problem
    5/5/2018Listed for sale$339,900+15.2%$176/sqft
    Source: HomeSmart Top Flight Professionals #3994707 Report a problem
    5/26/2016Sold$295,000$152/sqft
    Source: MLS Now #3773419 Report a problem

    Public tax history

    YearProperty taxesTax assessment
    2024$5,994 +15.5%$163,820 +27.9%
    2023$5,190 +4.4%$128,040
    2022$4,969 +0.3%$128,040
    2021$4,955 +22.2%$128,040 +23.5%
    2020$4,054 -13.8%$103,700
    2019$4,704 -0.5%$103,700
    2018$4,729 +17.3%$103,700 +18.5%
    2017$4,031 +0.9%$87,530
    2016$3,996 -4.5%$87,530
    2015$4,183 $87,530
    Find assessor info on the county website

    Neighborhood: 44839

    Nearby schools

    GreatSchools rating
    Schools provided by the listing agent
    • District: Huron CSD

    Source: The MLS. This data may not be complete. We recommend contacting the local school district to confirm school assignments for this home.

    Get a cash offer in 3 minutes
    Find out how much your home could sell for in as little as 3 minutes with a no-obligation cash offer.
    Estimated market value
    $527,500
    Get a cash offer in 3 minutes
    Find out how much your home could sell for in as little as 3 minutes with a no-obligation cash offer.
    Estimated market value
    $527,500