Welcome to 1124 Splashing Brook Drive, ideally located in the highly sought-after Harford Town community of Abingdon. From the moment you arrive, the inviting curb appeal offers a warm welcome. Inside, a traditional and functional layout features a spacious living room that flows into a large kitchen with pantry and dining area—ideal for both everyday living and entertaining. The kitchen has been tastefully refreshed with stainless steel appliances and provides direct access to the back deck and partially fenced backyard, creating a seamless indoor-outdoor experience. Upstairs, you’ll find two generously sized bedrooms and two full bathrooms. Each room is filled with natural light and enhanced with ceiling fans for added comfort and functionality. The finished basement offers valuable additional living space, including a large family or multi-purpose room, a full bathroom, a potential third bedroom or den, laundry area, and ample storage. Recent updates include fresh paint (2026), new carpeting (2026), and kitchen appliances (2022). The home also includes two assigned parking spaces directly out front, along with plenty of visitor parking just across from the home. Residents of the Harford Town community enjoy access to amenities including a pool and tennis courts, all while being conveniently located near shopping centers, dining options, and major commuter routes—making this home ideal for both daily living and ease of commuting. Welcome home! OFFER DEADLINE FOR HIGHEST AND BEST MONDAY APRIL 13TH AT 12PM .
Sold for $290,500
$290,500
1124 Splashing Brook Dr, Abingdon, MD 21009
3beds
1,456sqft
Townhouse
Built in 2002
1,760 Square Feet Lot
$290,600 Zestimate®
$200/sqft
$2,465 Estimated rent
Home value
$290,600
$276,000 - $305,000
$2,465/mo
Zestimate® history
Owner options
List your home for rent
$2,465/mo
Rent Zestimate®
Find your next renter with Zillow Rental Manager. Plus, with online applications, you can quickly screen prospective tenants – for free.
$2,465/mo
Rent Zestimate®
Refinance and save
$1,842/mo
Est. payment
Refinancing to a lower rate could help reduce your monthly payments and save thousands over the life of the loan.
$1,842/mo
Est. payment
Explore your selling options
Work with a Zillow partner agent
Leverage their expertise and Zillow's premium Showcase listings to get your home seen by more buyers.
Get startedList with your own agent
Get your home in front of millions of buyers by listing it on Zillow.
Learn how to do itSell it yourself
Take full control of how buyers see your home on Zillow by listing For Sale by Owner (FSBO).
List your homeWhat's special
Ample storageInviting curb appealPartially fenced backyardLaundry areaTwo generously sized bedrooms
Zillow last checked:
Listing updated:
Listed by:
Julia Neal 410-491-7141,
Cummings & Co. Realtors
Bought with:
Cara Slagle, 0657869
Coldwell Banker Realty
Source: Bright MLS,MLS#: MDHR2050430
Facts & features
Interior
Bedrooms & bathrooms
- Bedrooms: 3
- Bathrooms: 3
- Full bathrooms: 3
Basement
- Area: 528
Heating
- Forced Air, Natural Gas
Cooling
- Ceiling Fan(s), Central Air, Electric
Appliances
- Included: Dishwasher, Disposal, Dryer, Exhaust Fan, Microwave, Refrigerator, Washer, Oven/Range - Gas, Gas Water Heater
- Laundry: In Basement, Has Laundry
Features
- Kitchen - Table Space, Eat-in Kitchen, Primary Bath(s), Ceiling Fan(s), Combination Kitchen/Dining, Floor Plan - Traditional, Kitchen Island, Pantry, 9'+ Ceilings
- Basement: Finished,Walk-Out Access,Space For Rooms
- Has fireplace: No
Interior area
- Total structure area: 1,584
- Total interior livable area: 1,456 sqft
- Finished area above ground: 1,056
- Finished area below ground: 400
Property
Parking
- Parking features: Assigned, On Street
- Has uncovered spaces: Yes
- Details: Assigned Parking, Assigned Space #: 1124
Accessibility
- Accessibility features: None
Features
- Levels: Two
- Stories: 2
- Patio & porch: Deck
- Exterior features: Sidewalks
- Pool features: Community
- Fencing: Partial,Back Yard,Privacy
Lot
- Size: 1,760 Square Feet
- Features: Backs to Trees
Details
- Additional structures: Above Grade, Below Grade
- Parcel number: 1301301314
- Zoning: R3
- Special conditions: Standard
Construction
Type & style
- Home type: Townhouse
- Architectural style: Colonial
- Property subtype: Townhouse
Materials
- Vinyl Siding
- Foundation: Other
Condition
- Good,Very Good
- New construction: No
- Year built: 2002
Utilities & green energy
- Sewer: Public Sewer
- Water: Public
Community & HOA
Community
- Subdivision: Harford Town
HOA
- Has HOA: Yes
- Amenities included: Pool, Tennis Court(s), Reserved/Assigned Parking
- Services included: Common Area Maintenance, Management, Pool(s), Snow Removal
- HOA fee: $90 monthly
- HOA name: ASPEN PROPERTY MANAGEMENT
Location
- Region: Abingdon
Financial & listing details
- Price per square foot: $200/sqft
- Tax assessed value: $216,233
- Annual tax amount: $2,357
- Date on market: 4/9/2026
- Listing agreement: Exclusive Right To Sell
- Ownership: Fee Simple
Price history
| Date | Event | Price |
|---|---|---|
| 5/11/2026 | Sold | $290,500$200/sqft |
Source:  Bright MLS #MDHR2050430 Report a problem Bright MLS #MDHR2050430 Report a problem | ||
| 4/13/2026 | Pending sale | $290,500+5.6%$200/sqft |
Source: Bright MLS #MDHR2050430 Report a problem | ||
| 4/9/2026 | Listed for sale | $275,000+52.8%$189/sqft |
Source: Bright MLS #MDHR2050430 Report a problem | ||
| 12/11/2015 | Sold | $180,000+2.9%$124/sqft |
Source: Public Record Report a problem | ||
| 10/20/2015 | Pending sale | $175,000$120/sqft |
Source: Keller Williams American Premier Realty LLC #HR8760751 Report a problem | ||
| 10/3/2015 | Listed for sale | $175,000+44.6%$120/sqft |
Source: Keller Williams American Premier Realty LLC #HR8760751 Report a problem | ||
| 4/30/2002 | Sold | $121,046$83/sqft |
Source: Public Record Report a problem | ||
Public tax history
| Year | Property taxes | Tax assessment |
|---|---|---|
| 2025 | $2,208 +1.6% | $216,233 +8.5% |
| 2024 | $2,172 +9.3% | $199,267 +9.3% |
| 2023 | $1,987 +2.8% | $182,300 |
| 2022 | $1,932 -1.5% | $182,300 +5.8% |
| 2021 | $1,962 +1.7% | $172,233 +3% |
| 2020 | $1,929 +2.7% | $167,200 |
| 2019 | $1,878 +2.8% | $167,200 +5.6% |
| 2018 | $1,826 +2.9% | $158,267 +2.9% |
| 2017 | $1,775 +1167.8% | $153,800 |
| 2016 | $140 | $153,800 |
| 2015 | $140 -93.5% | $153,800 -3.5% |
| 2014 | $2,148 | $159,300 |
| 2013 | -- | $159,300 |
| 2012 | -- | $159,300 -14.1% |
| 2011 | -- | $185,500 +1.7% |
| 2010 | -- | $182,356 +1.8% |
| 2009 | -- | $179,153 +1.8% |
| 2008 | -- | $175,950 +14.3% |
| 2007 | -- | $153,996 +16.6% |
| 2006 | -- | $132,043 +19.9% |
| 2005 | -- | $110,090 +1.4% |
| 2004 | -- | $108,572 +1.4% |
| 2003 | -- | $107,056 +1.4% |
| 2002 | -- | $105,540 +905.1% |
| 2001 | -- | $10,500 |
Find assessor info on the county website
Neighborhood: 21009
Nearby homes
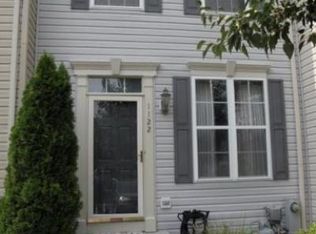
- $286,0003 bd1 ba1k sqft1122 Splashing Brook Dr, Abingdon, MD 21009Off Market
- $285,100-- bd2 ba1k sqft1126 Splashing Brook Dr, Abingdon, MD 21009Off Market
- $263,0003 bd2 ba1.5k sqft1120 Splashing Brook Dr, Abingdon, MD 21009Sold
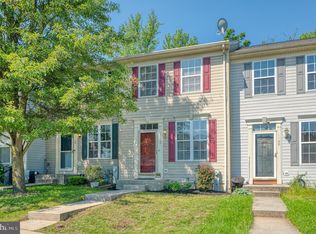
- $290,3002 bd2 ba1.5k sqft1128 Splashing Brook Dr, Abingdon, MD 21009Off Market
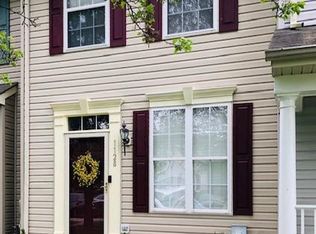
- $277,3002 bd2 ba1.8k sqft1118 Splashing Brook Dr, Abingdon, MD 21009Off Market
- $335,6003 bd3 ba2k sqft1130 Splashing Brook Dr, Abingdon, MD 21009Off Market
- $344,4003 bd4 ba2.4k sqft1116 Splashing Brook Dr, Abingdon, MD 21009Off Market
- $302,6003 bd2 ba1.2k sqft1132 Splashing Brook Dr, Abingdon, MD 21009Off Market
Nearby schools
GreatSchools rating
- 4/10William Paca/Old Post Road Elementary SchoolGrades: PK-5Distance: 1.8 mi
- 4/10Edgewood Middle SchoolGrades: 6-8Distance: 3 mi
- 3/10Edgewood High SchoolGrades: 9-12Distance: 3 mi
Schools provided by the listing agent
- Elementary: William Paca-old Post Road
- Middle: Edgewood
- High: Edgewood
- District: Harford County Public Schools
Source: Bright MLS. This data may not be complete. We recommend contacting the local school district to confirm school assignments for this home.
Get a cash offer in 3 minutes
Find out how much your home could sell for in as little as 3 minutes with a no-obligation cash offer.
Estimated market value
$290,600
Get a cash offer in 3 minutes
Find out how much your home could sell for in as little as 3 minutes with a no-obligation cash offer.
Estimated market value
$290,600
- Maryland
- Harford County
- Abingdon
- 21009
- 1124 Splashing Brook Dr
Nearby cities
Nearby zip codes
Other Abingdon Topics
