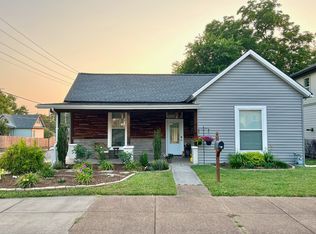
Rare Opportunity! TWO homes on one spacious corner lot located in the heart of Cleveland Park. The stunning DADU is perfect for guests or an instantly ready income producing property! Main House: 1413 sq ft. DADU: 493 sq ft. Greeted by the covered front porch, pristine landscaping, and convenient covered carport, step inside the main home to experience the perfect blend of comfort and craftsmanship amongst 3 bedrooms, 2 bathrooms, beautiful hardwood floors, a spacious kitchen island for 6 barstools (all appliances remain), designated pantry, walk in laundry room with utility sink, and private primary suite overlooking the picturesque backyard. Make your way outside to the backyard oasis featuring a large deck constructed of durable Timbertech, pristine landscaping, gas firepit, separate storage shed, house generator, and plenty of space to unwind your day! The new DADU is equipped with its own private entrance and completely separate address, high end designer finishes from top to bottom, vaulted living room, fireplace, FULL kitchen (all appliances remain), 1 bedroom, 1 bathroom, and stackable washer and dryer which also remain - a truly ready to rent space or completely ready for guests to enjoy a luxury stay! A location DREAM just minutes from interstate access, 2 miles from Downtown Nashville, 1.5 miles to the new Titan's stadium and the Sounds baseball park, just blocks from the exciting East Bank development and new pedestrian bridge to Germantown and Oracle's new multi-use development and headquarters, less than 1 mile from new Tri-Star medical emergency center, and all of East Nashville's most desirable coffee shops, restaurants, shops, nightlife and more! Walking distance to Folk, Red Headed Stranger, Brassfield's convenience store, and more of Nashville's favorite spots! 1124 Stainback is truly one of a kind, providing luxury living and convenient lifestyle in a vibrant neighborhood you will love!
Closed
Zillow last checked:
Listing updated:
Bought with:
Franklin Pargh, 316279
Compass RE
Erin Tunney, 367450
Compass RE
Source: RealTracs MLS as distributed by MLS GRID,MLS#: 3016074
Price history
| Date | Event | Price |
|---|---|---|
| 12/22/2025 | Sold | $865,000+1.9%$612/sqft |
Source:  RealTracs MLS as distributed by MLS GRID #3016074 Report a problem RealTracs MLS as distributed by MLS GRID #3016074 Report a problem | ||
| 12/10/2025 | Pending sale | $848,900$601/sqft |
Source: RealTracs MLS as distributed by MLS GRID #3016074 Report a problem | ||
| 11/24/2025 | Contingent | $848,900$601/sqft |
Source: RealTracs MLS as distributed by MLS GRID #3016074 Report a problem | ||
| 10/28/2025 | Price change | $848,900-5.6%$601/sqft |
Source: RealTracs MLS as distributed by MLS GRID #3016074 Report a problem | ||
| 10/14/2025 | Listed for sale | $899,000$636/sqft |
Source: RealTracs MLS as distributed by MLS GRID #3016074 Report a problem | ||
| 10/14/2025 | Listing removed | $899,000$636/sqft |
Source: RealTracs MLS as distributed by MLS GRID #2987870 Report a problem | ||
| 10/10/2025 | Price change | $899,000-2.7%$636/sqft |
Source: RealTracs MLS as distributed by MLS GRID #2987870 Report a problem | ||
| 9/21/2025 | Price change | $924,000-0.5%$654/sqft |
Source: RealTracs MLS as distributed by MLS GRID #2987870 Report a problem | ||
| 9/2/2025 | Listed for sale | $929,000-4.2%$657/sqft |
Source: RealTracs MLS as distributed by MLS GRID #2987870 Report a problem | ||
| 9/2/2025 | Listing removed | $969,900$686/sqft |
Source: RealTracs MLS as distributed by MLS GRID #2929888 Report a problem | ||
| 7/7/2025 | Listed for sale | $969,900+185.3%$686/sqft |
Source: RealTracs MLS as distributed by MLS GRID #2929888 Report a problem | ||
| 1/3/2017 | Sold | $339,900-2.9%$241/sqft |
Source: RealTracs MLS as distributed by MLS GRID #1769695 Report a problem | ||
| 11/28/2016 | Pending sale | $349,900$248/sqft |
Source: Benchmark Realty, LLC #1769695 Report a problem | ||
| 10/1/2016 | Listed for sale | $349,900+179.9%$248/sqft |
Source: Benchmark Realty, LLC #1769695 Report a problem | ||
| 3/17/2016 | Sold | $125,000-82.2%$88/sqft |
Source: Public Record Report a problem | ||
| 9/22/2015 | Listed for sale | $701,000+1360.4%$496/sqft |
Source: Real Living Sterling Properties #1671519 Report a problem | ||
| 6/14/1994 | Sold | $48,000+173.5%$34/sqft |
Source: Public Record Report a problem | ||
| 12/16/1993 | Sold | $17,553$12/sqft |
Source: Public Record Report a problem | ||
Nearby homes


Get a cash offer in 3 minutes
Find out how much your home could sell for in as little as 3 minutes with a no-obligation cash offer.
Estimated market value
$872,800
