Beautiful Home in the Heart of Brookhaven! Welcome to this exceptional home nestled in the highly sought-after Brookhaven Heights community, just steps from Langford Park, newest pocket park featuring a playground, covered event space, bocce ball, and morning yoga. Enjoy unmatched walkability to top-rated restaurants, shops, grocery stores, salons, private schools, and more. This charming residence showcases timeless curb appeal with inviting double front porches perfect for relaxing. Inside, the main level offers a flexible floor plan with dedicated spaces for a home office, formal dining room, and a formal living or bourbon room. The open-concept kitchen, equipped with newer appliances, flows seamlessly into the spacious family room with a cozy fireplace, perfect for everyday living and entertaining. The partially finished terrace level opens to a screened-in, covered porch with walk-out access to a large, private, fenced backyard. An expansive additional deck offers even more space for outdoor entertaining, complete with a firepit area ideal for evening gatherings and relaxation. Upstairs, the oversized primary suite offers private access to the upper-level porch, custom built-ins, a large walk-in closet, and a spa-like en-suite bath. Two additional spacious en-suite bedrooms and a separate laundry room with built-in cabinetry and sink provide convenience and functionality. A finished attic/loft space, heated and cooled, is accessible through the laundry room and is perfect for a playroom, guest suite, or recreation area. This thoughtfully designed home offers effortless living with flexible spaces, and unparalleled access to all that Brookhaven and Buckhead have to offer. Convenient to MARTA, I-85, GA 400, Phipps Plaza, Lenox Mall, and just minutes from the heart of Buckhead.
Closed
$820,000
1124 Standard Dr NE, Atlanta, GA 30319
4beds
3,681sqft
Single Family Residence
Built in 2003
9,583 Square Feet Lot
$833,800 Zestimate®
$223/sqft
$5,270 Estimated rent
Home value
$833,800
$759,000 - $917,000
$5,270/mo
Zestimate® history
Owner options
List your home for rent
$5,270/mo
Rent Zestimate®
Find your next renter with Zillow Rental Manager. Plus, with online applications, you can quickly screen prospective tenants – for free.
$5,270/mo
Rent Zestimate®
Refinance and save
$5,486/mo
Est. payment
Refinancing to a lower rate could help reduce your monthly payments and save thousands over the life of the loan.
$5,486/mo
Est. payment
Explore your selling options
Work with a Zillow partner agent
Leverage their expertise and Zillow's premium Showcase listings to get your home seen by more buyers.
Get startedList with your own agent
Get your home in front of millions of buyers by listing it on Zillow.
Learn how to do itSell it yourself
Take full control of how buyers see your home on Zillow by listing For Sale by Owner (FSBO).
List your homeWhat's special
Cozy fireplaceGuest suiteHome officeLarge private fenced backyardCustom built-insDouble front porchesSpacious family room
Zillow last checked:
Listing updated:
Listed by:
Debbie A Leonard 770-354-3325,
Keller Williams Realty,
Andrew Groslimond 404-750-2359,
Keller Williams Realty
Bought with:
Whitney Agee Team, 387094
eXp Realty
Source: GAMLS,MLS#: 10576561
Facts & features
Interior
Bedrooms & bathrooms
- Bedrooms: 4
- Bathrooms: 4
- Full bathrooms: 3
- 1/2 bathrooms: 1
Rooms
- Room types: Family Room, Great Room, Keeping Room, Laundry, Office
Dining room
- Features: Separate Room
Kitchen
- Features: Breakfast Bar, Kitchen Island, Pantry, Solid Surface Counters
Heating
- Central, Forced Air, Natural Gas, Zoned
Cooling
- Ceiling Fan(s), Central Air, Electric, Zoned
Appliances
- Included: Dishwasher, Disposal, Ice Maker, Microwave, Oven/Range (Combo), Refrigerator, Stainless Steel Appliance(s)
- Laundry: Upper Level
Features
- Bookcases, Double Vanity, Other, Separate Shower, Soaking Tub, Tile Bath, Walk-In Closet(s)
- Flooring: Carpet, Hardwood
- Windows: Double Pane Windows
- Basement: Bath Finished,Daylight,Exterior Entry,Finished,Partial
- Number of fireplaces: 1
- Fireplace features: Family Room
- Common walls with other units/homes: No Common Walls
Interior area
- Total structure area: 3,681
- Total interior livable area: 3,681 sqft
- Finished area above ground: 3,191
- Finished area below ground: 490
Property
Parking
- Total spaces: 2
- Parking features: Attached, Basement, Garage, Garage Door Opener, Storage
- Has attached garage: Yes
Features
- Levels: Three Or More
- Stories: 3
- Patio & porch: Deck, Patio, Porch, Screened
- Exterior features: Balcony
- Fencing: Back Yard,Fenced,Front Yard,Privacy,Wood
- Waterfront features: No Dock Or Boathouse
- Body of water: None
Lot
- Size: 9,583 Square Feet
- Features: Private
Details
- Parcel number: 18 200 04 179
Construction
Type & style
- Home type: SingleFamily
- Architectural style: Traditional
- Property subtype: Single Family Residence
Materials
- Other
- Foundation: Slab
- Roof: Composition
Condition
- Resale
- New construction: No
- Year built: 2003
Utilities & green energy
- Sewer: Public Sewer
- Water: Public
- Utilities for property: Cable Available, Electricity Available, Natural Gas Available, Phone Available, Sewer Available, Underground Utilities, Water Available
Community & HOA
Community
- Features: Park, Near Public Transport, Walk To Schools, Near Shopping
- Security: Security System
- Subdivision: Brookhaven Heights
HOA
- Has HOA: No
- Services included: None
Location
- Region: Atlanta
Financial & listing details
- Price per square foot: $223/sqft
- Annual tax amount: $8,146
- Date on market: 8/1/2025
- Cumulative days on market: 24 days
- Listing agreement: Exclusive Right To Sell
- Electric utility on property: Yes
Price history
| Date | Event | Price |
|---|---|---|
| 8/29/2025 | Sold | $820,000-3.5%$223/sqft |
Source:  GAMLS #10576561 Report a problem GAMLS #10576561 Report a problem | ||
| 8/25/2025 | Pending sale | $850,000$231/sqft |
Source: GAMLS #10576561 Report a problem | ||
| 8/11/2025 | Price change | $850,000-5.6%$231/sqft |
Source: GAMLS #10576561 Report a problem | ||
| 8/1/2025 | Listed for sale | $900,000$244/sqft |
Source: GAMLS #10576561 Report a problem | ||
Public tax history
Tax history is unavailable.
Neighborhood: Brookhaven Heights
Nearby homes
- $820,0005 bd4 ba3.6k sqft1124 Standard Dr, Atlanta, GA 30319Sold
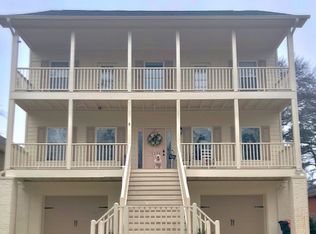
- $1,050,0005 bd3 ba3.4k sqft1122 Standard Dr, Atlanta, GA 30319Sold
- $1,071,2005 bd3 ba3.4k sqft1122 Standard Dr NE, Atlanta, GA 30319Off Market
- $674,1003 bd1 ba1k sqft1128 Standard Dr, Atlanta, GA 30319Off Market

- $480,2502 bd2 ba1.4k sqft1120 Standard Dr NE, Atlanta, GA 30319Sold
- $631,5003 bd2 ba1.4k sqft1120 Standard Dr, Atlanta, GA 30319Off Market
- $1,121,4005 bd4 ba2.8k sqft1132 Standard Dr, Atlanta, GA 30319Off Market
- $678,9003 bd3 ba2.1k sqft1112 Standard Dr NE, Atlanta, GA 30319Off Market
Nearby schools
GreatSchools rating
- 4/10Woodward Elementary SchoolGrades: PK-5Distance: 1 mi
- 4/10Sequoyah Middle SchoolGrades: 6-8Distance: 4.9 mi
- 3/10Cross Keys High SchoolGrades: 9-12Distance: 0.9 mi
Schools provided by the listing agent
- Elementary: Woodward
- Middle: Sequoyah
- High: Cross Keys
Source: GAMLS. This data may not be complete. We recommend contacting the local school district to confirm school assignments for this home.
Get a cash offer in 3 minutes
Find out how much your home could sell for in as little as 3 minutes with a no-obligation cash offer.
Estimated market value
$833,800
Get a cash offer in 3 minutes
Find out how much your home could sell for in as little as 3 minutes with a no-obligation cash offer.
Estimated market value
$833,800
- Georgia
- Dekalb County
- Brookhaven
- 30319
- Brookhaven Heights
- 1124 Standard Dr NE
